


House
High-quality family house for sale in a quiet location
House
140 m2
Pula
Bedrooms 4
Bathrooms 2
Parking 4
Features
Description
PULA – QUIET LOCATION NEAR ŠIKIĆI
Pula is the largest city in Istria, known for its rich history, well-developed infrastructure, proximity to the sea, and numerous amenities essential for daily life. A key advantage of Pula is that it offers a pleasant urban lifestyle while simultaneously providing access to quiet, green locations in the immediate vicinity that are ideal for family living.
DETACHED FAMILY HOUSE (140 m²) WITH GARDEN, GARAGE, AND POTENTIAL FOR A SEPARATE APARTMENT – NEAR PULA
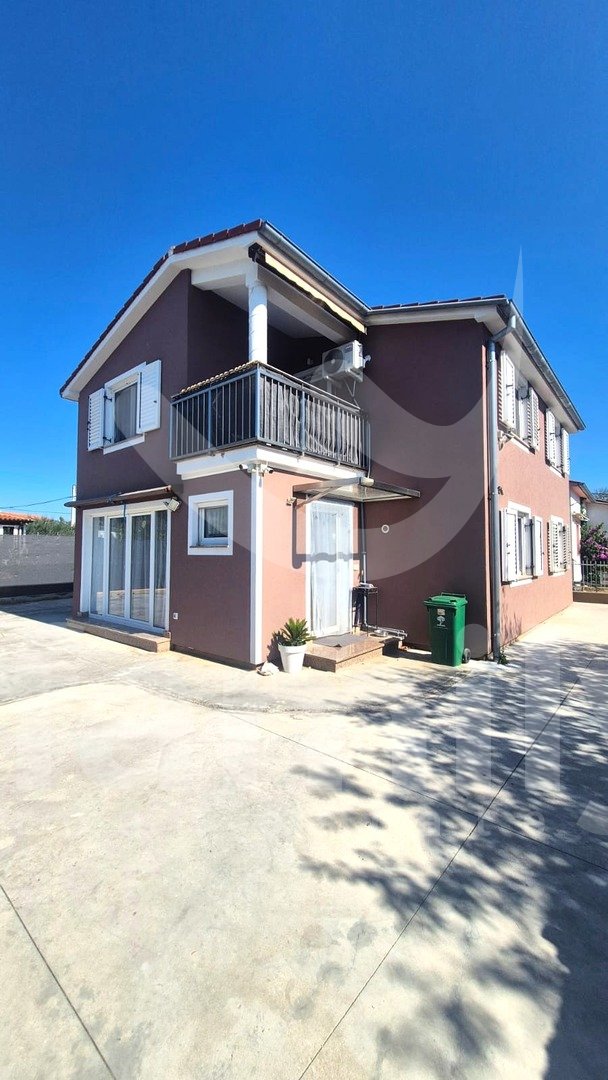
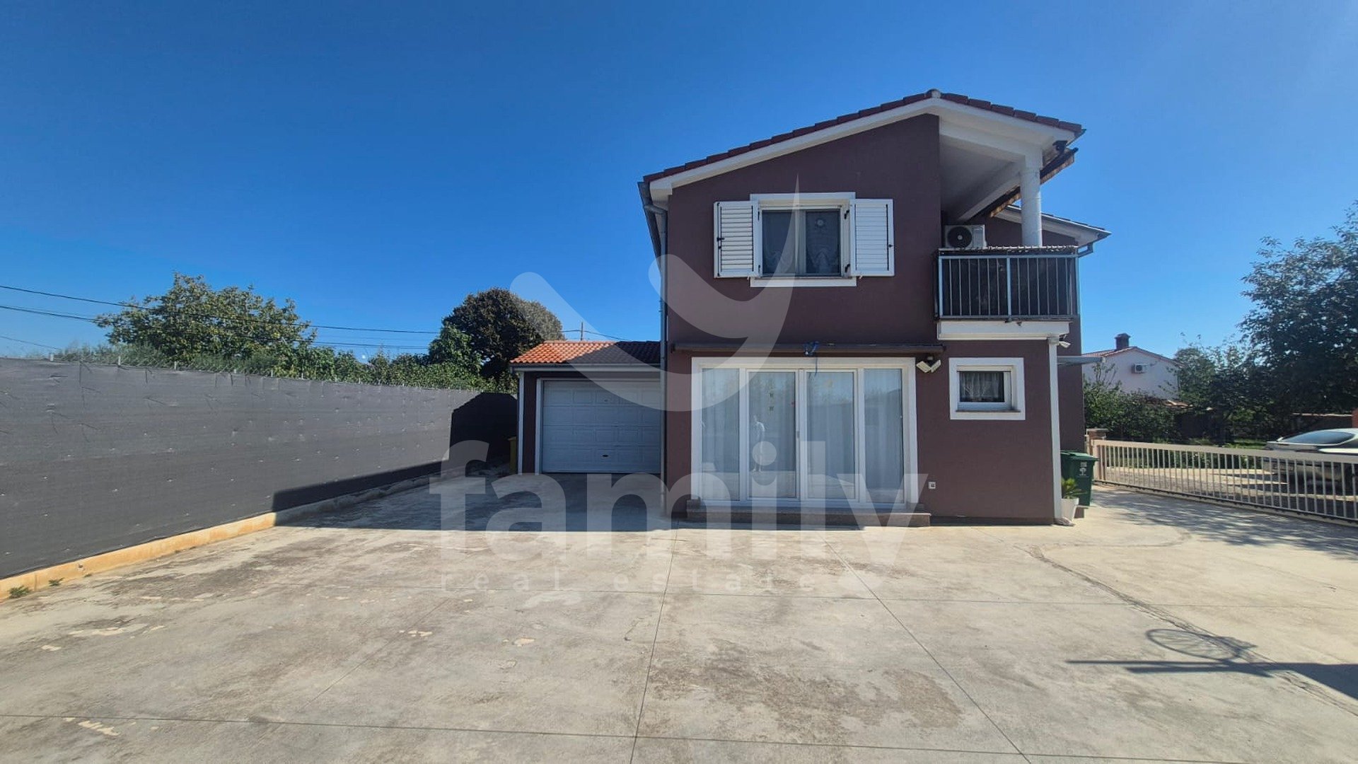
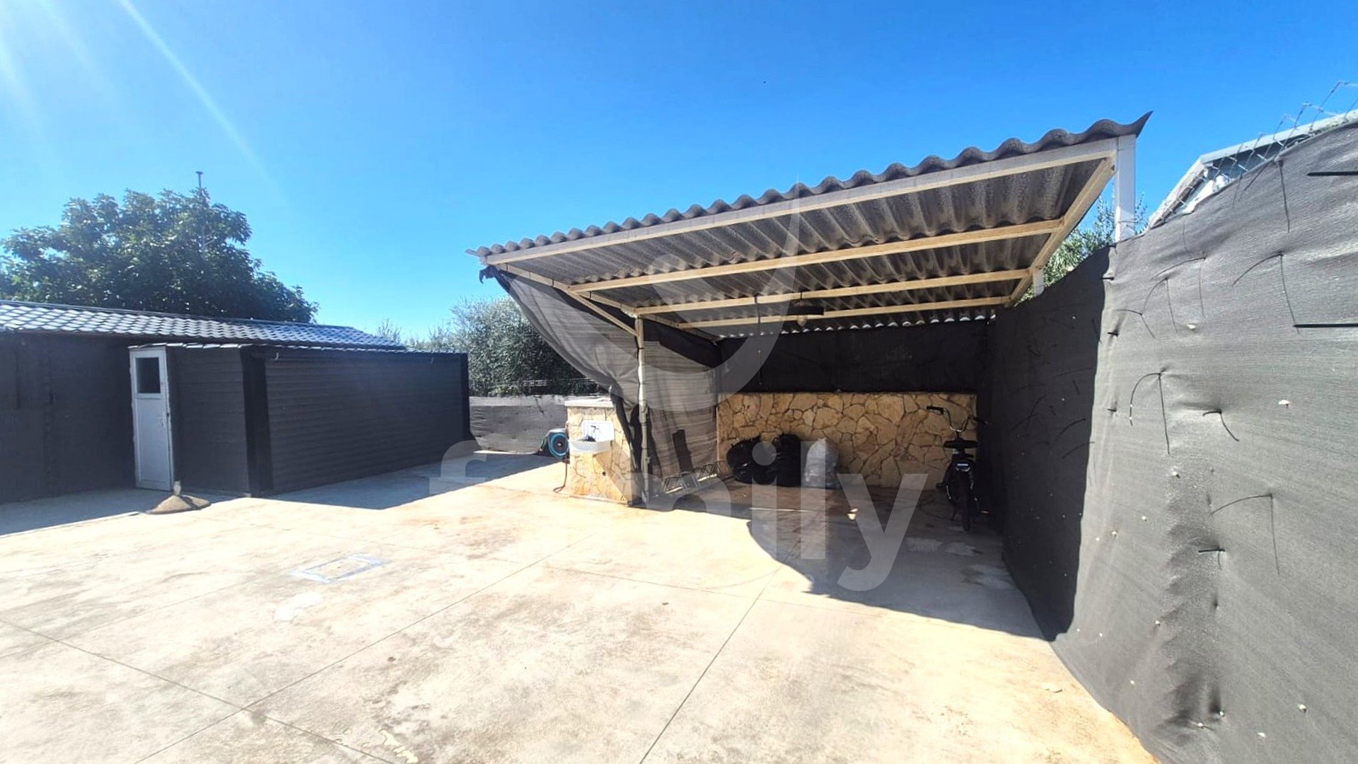
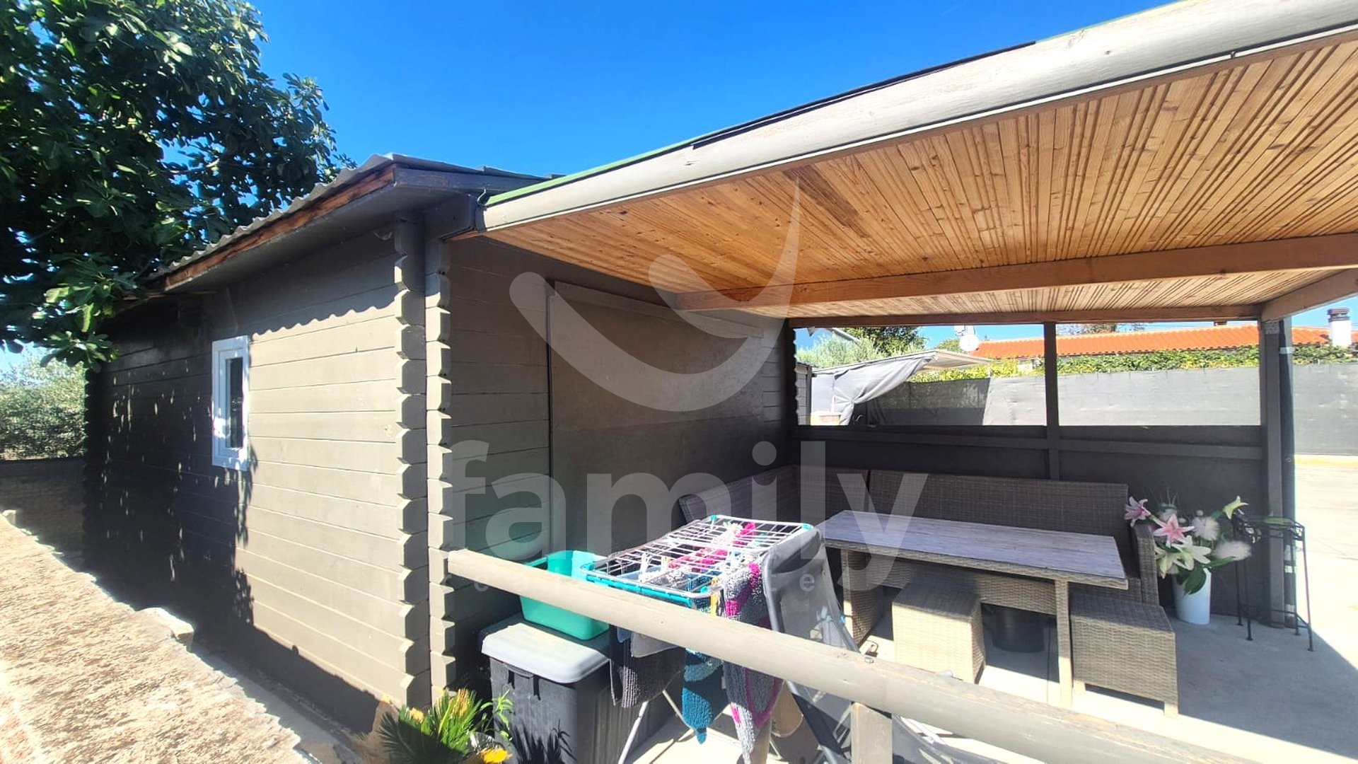
Situated in a quiet and pleasant location just a few kilometers from the center of Pula, this detached family house offers a total living area of 140 m² and is surrounded by a fully fenced, well-organized garden. The property also includes an auxiliary prefabricated structure of approximately 20 m².
This property is an excellent choice for a family seeking ample space, privacy, and tranquility, while remaining close to all the amenities Pula has to offer. The house is well-maintained and fully finished, featuring thermal insulation, PVC joinery, video surveillance, and separate utility meters.
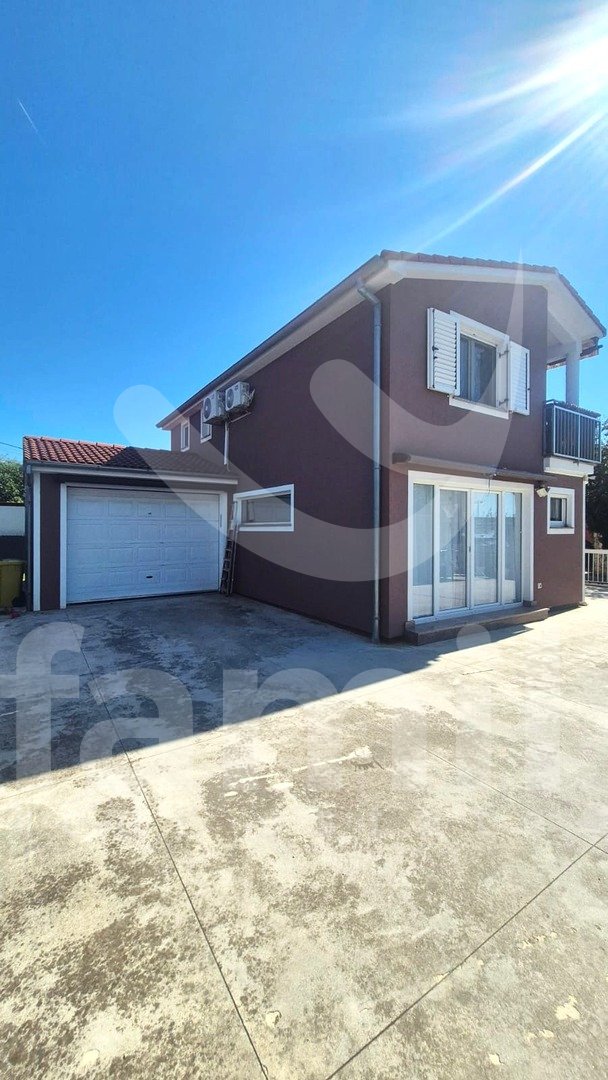
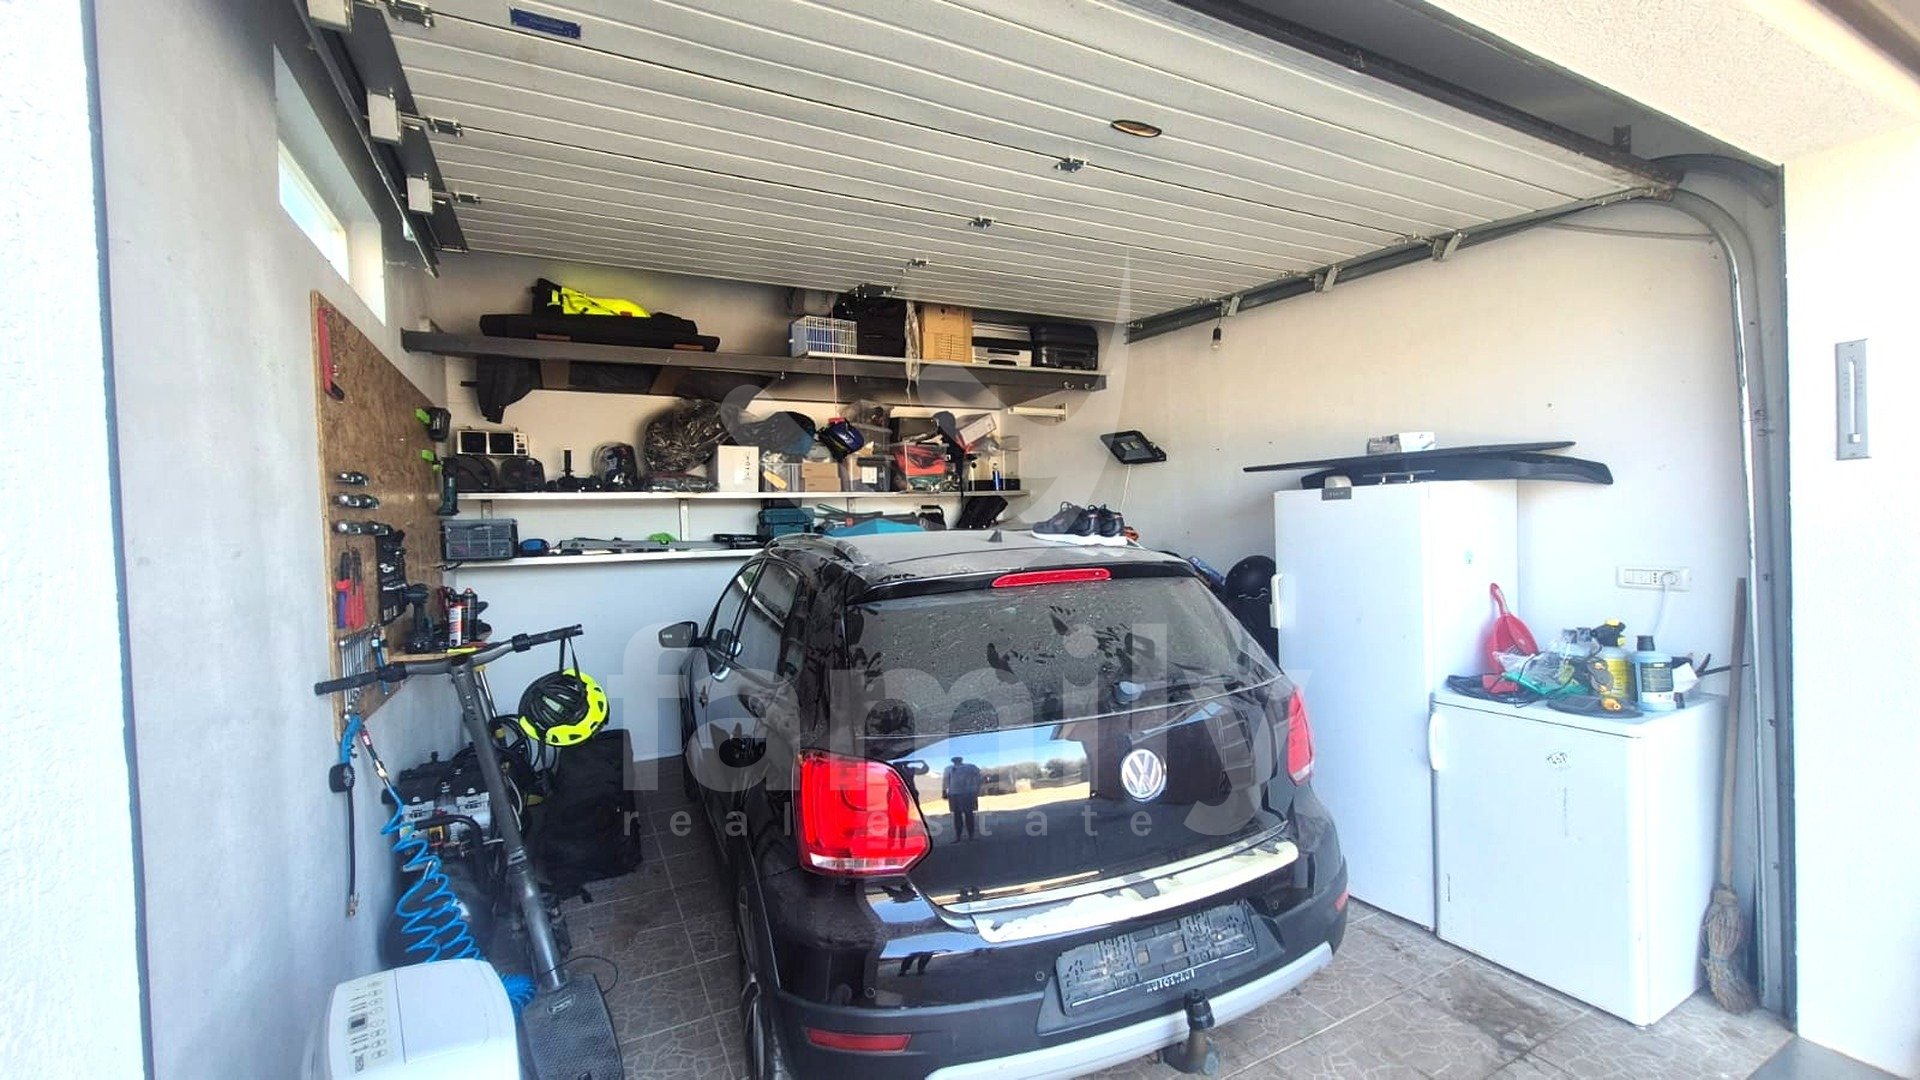
The grounds are designed for practical everyday living; the property includes a spacious 20 m² garage with a roll-up door, a storage room, and covered parking spaces. The entire plot is fenced, and access is controlled by a remote-operated gate, further enhancing privacy and security.
GROUND FLOOR – FUNCTIONAL FAMILY LIVING SPACE
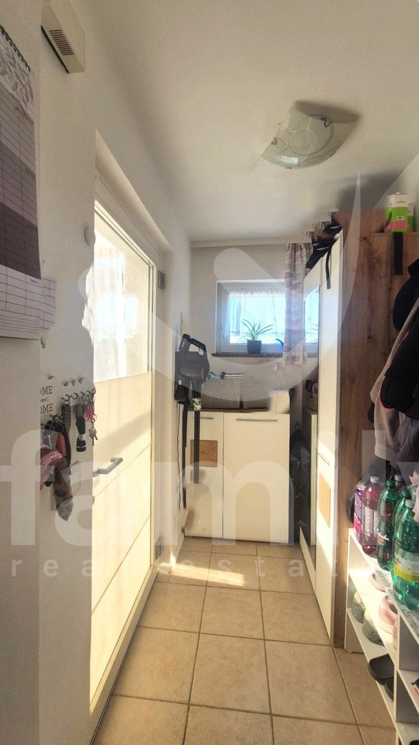
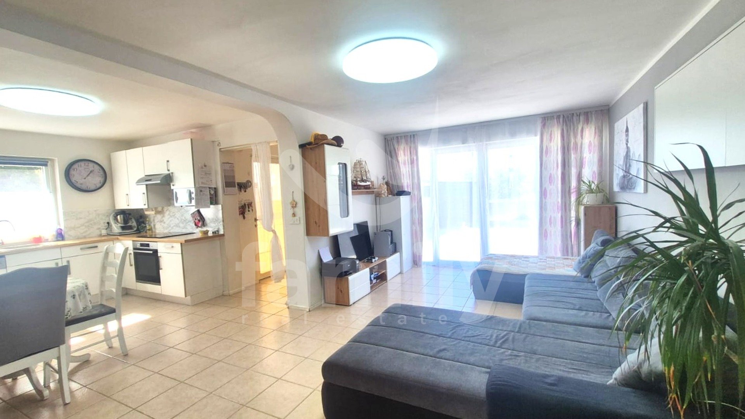
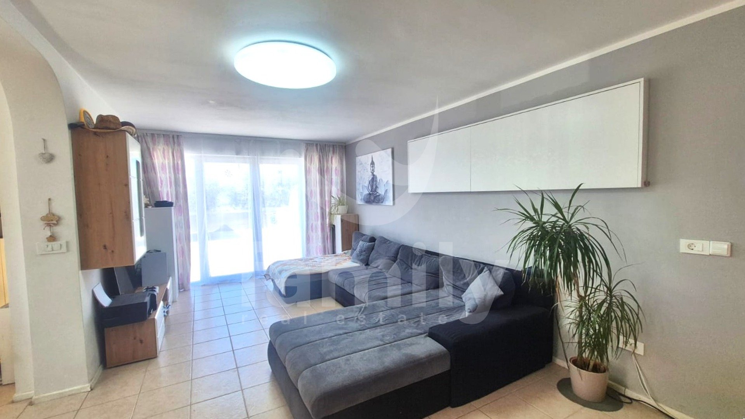
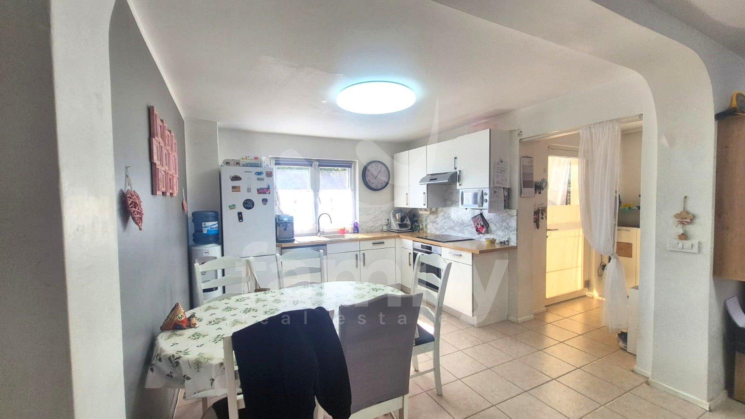
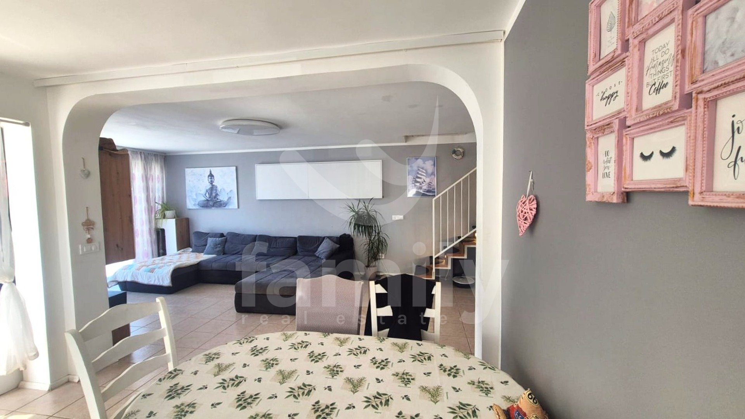
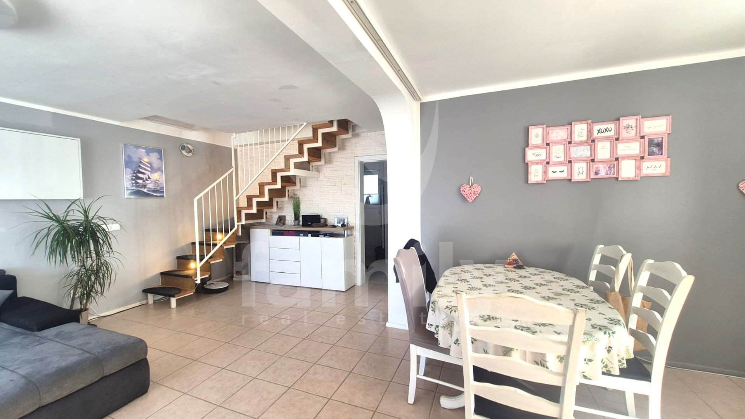
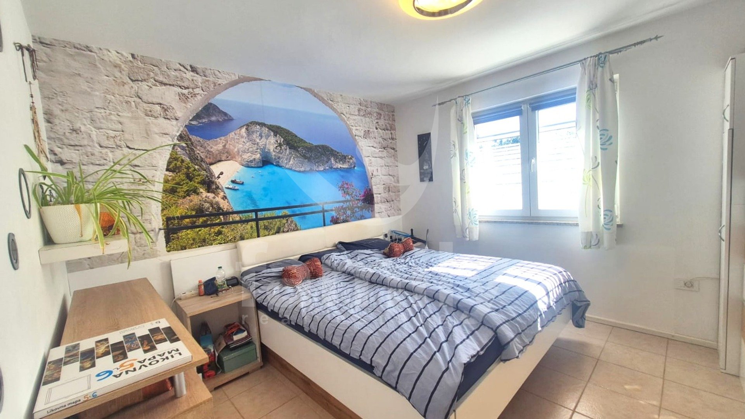
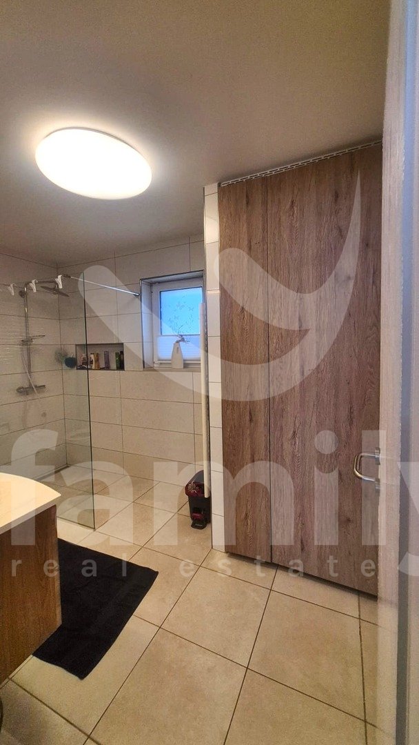
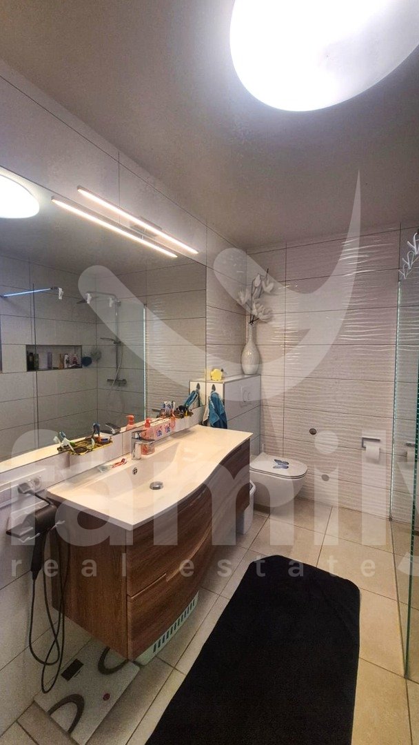
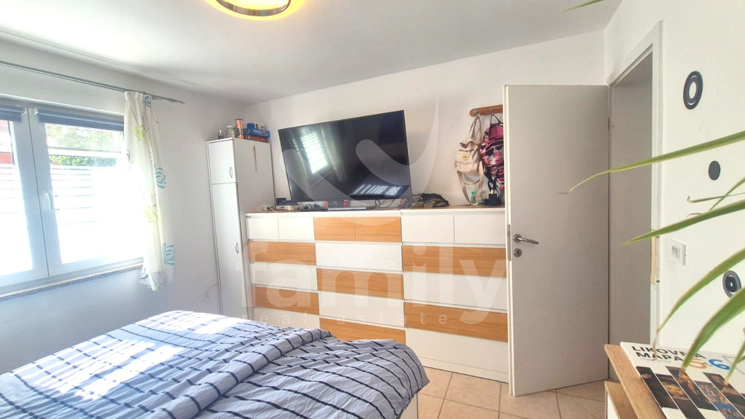
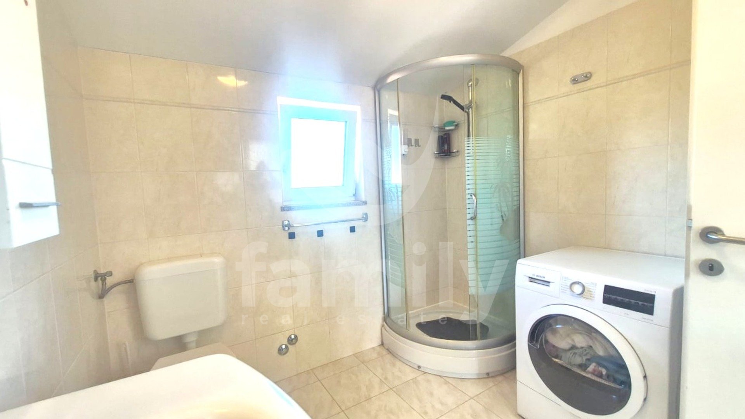
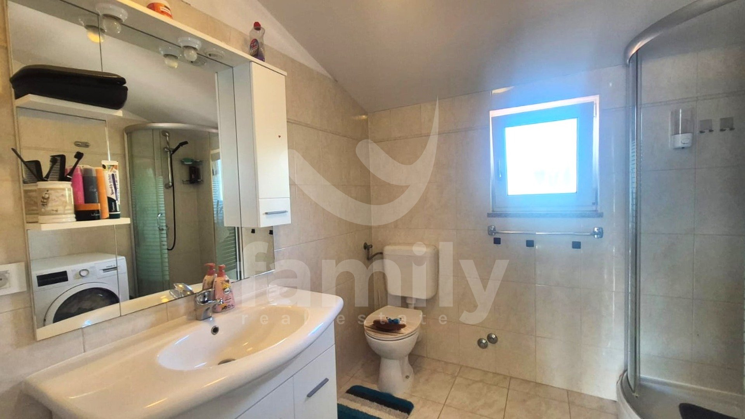
Upon entering the house, you step into a spacious common area that combines the kitchen, dining room, and living room in an open-plan layout. The space flows naturally and is highly practical for daily family life. The ground floor features a bedroom and a bathroom equipped with a walk-in shower and a designated space for a washing machine. Ceramic flooring throughout the ground floor gives the space a neat, low-maintenance character.
Heating and cooling are currently provided by a single inverter air conditioning unit, with pre-installed connections ready for the addition of another unit.
A wooden staircase leads to the upper floor, while the space beneath the stairs has been cleverly utilized for practical storage.
UPPER FLOOR – ADDITIONAL LIVING POTENTIAL
The upper floor is particularly appealing due to its functionality and adaptability. It currently comprises several rooms—including a bathroom, a living area, and bedrooms—with a layout that allows for various uses.
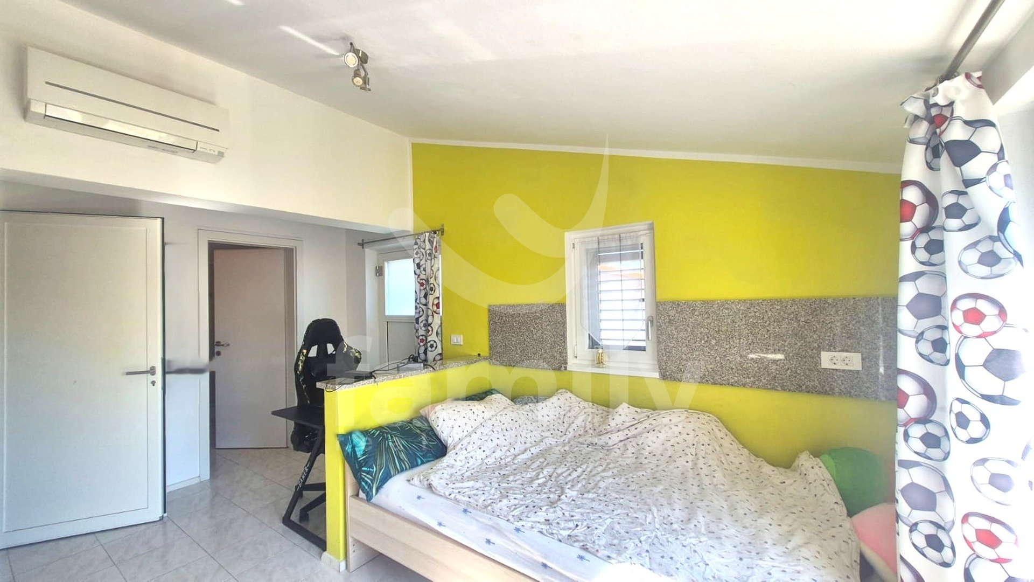
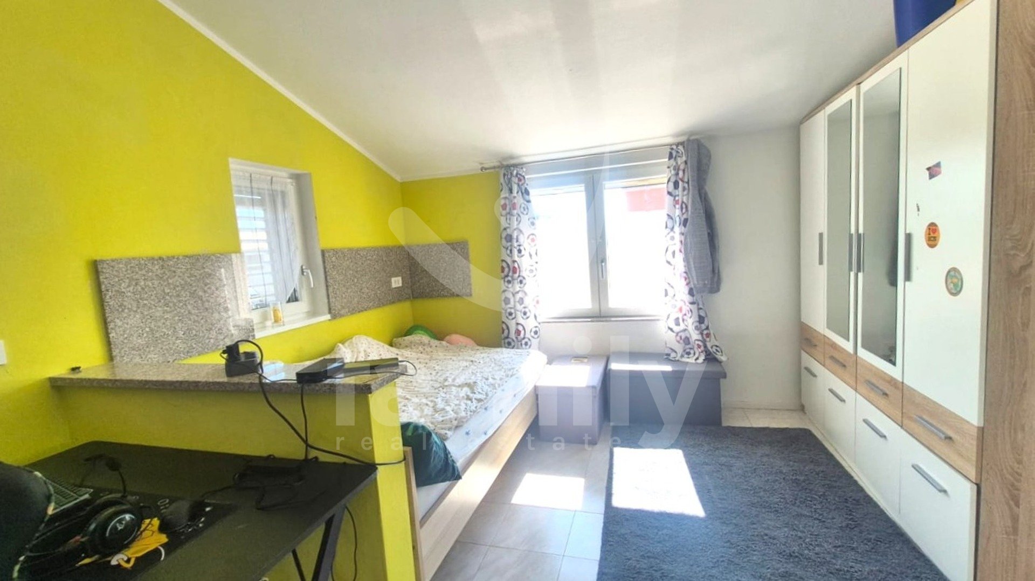
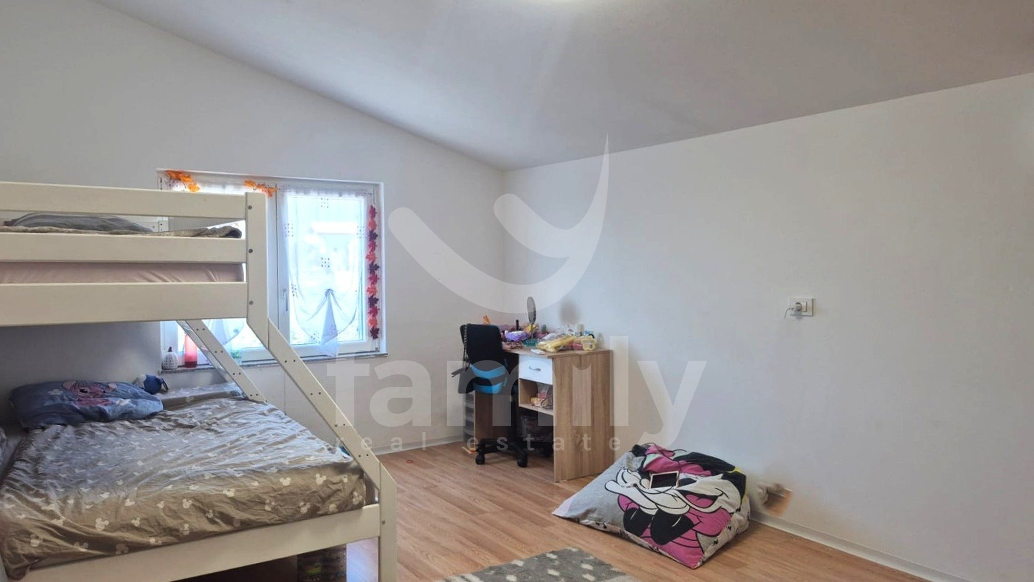
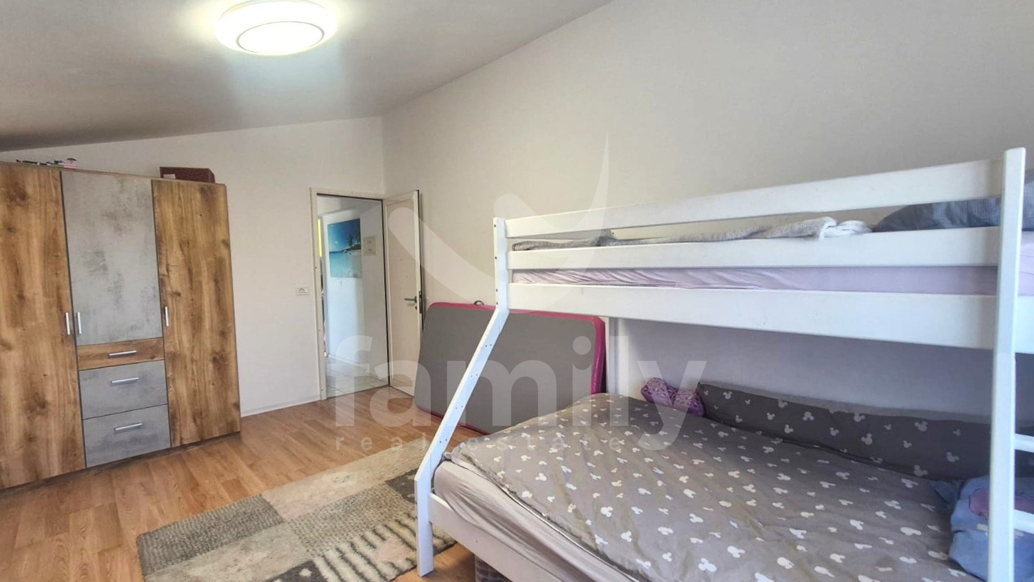
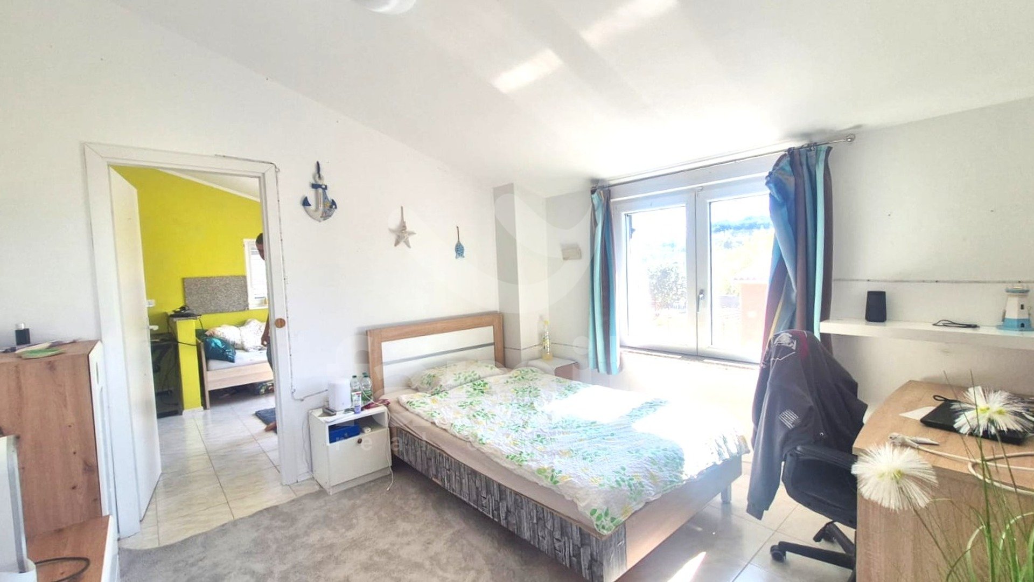
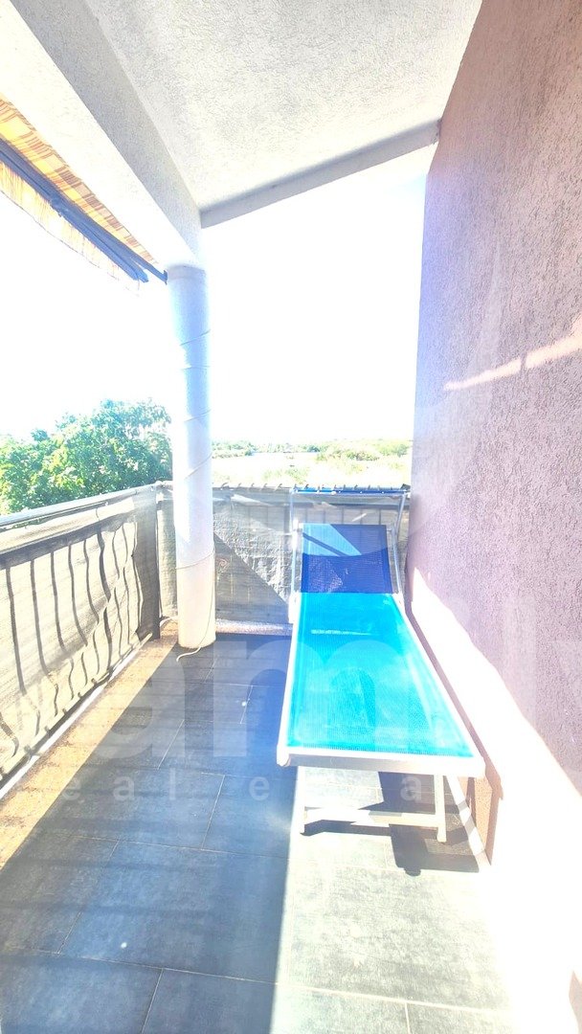
The upper level features a spacious bedroom with terrace access, one larger room, and one smaller room, while the former kitchen area has been converted into an additional room.
The bathroom and living area feature ceramic flooring, whereas the bedrooms are fitted with laminate flooring. There is also a small storage area on this floor, and the bathroom is equipped with functional connections for a water heater and a washing machine.
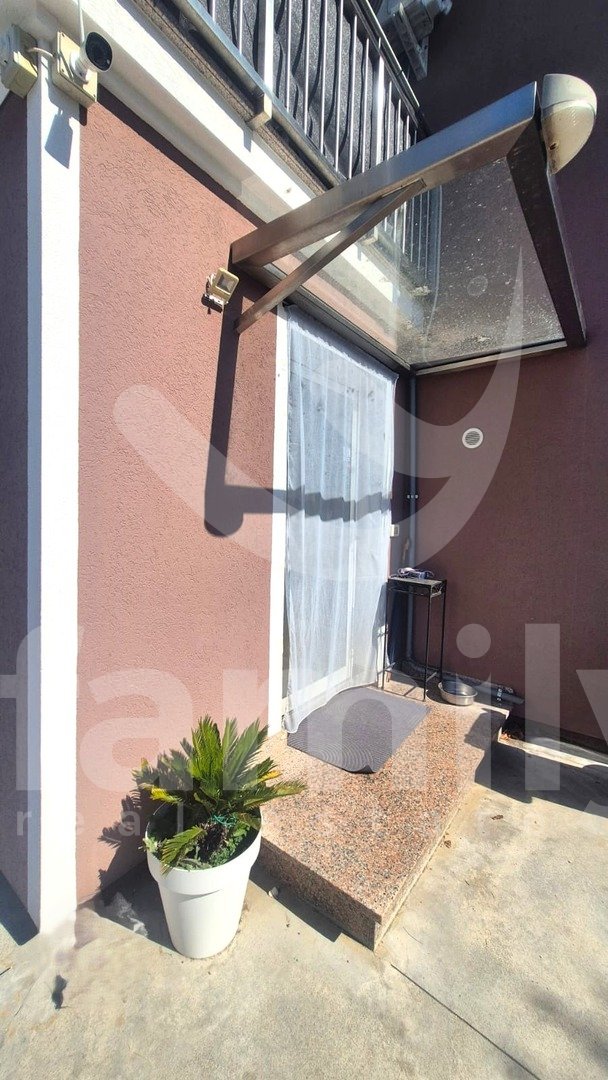
A significant advantage is that the upper floor has a separate external entrance and its own staircase, offering the possibility of creating an independent living unit, such as a small apartment. This makes the property an attractive option, offering a combination of personal residence and a potential source of income—whether through short-term tourist rentals or long-term leasing—depending on the future owner's needs.
The upper floor is equipped with three air conditioning units, ensuring a comfortable living environment even during the warmer months.
ADDITIONAL PROPERTY FEATURES
detached house with a total area of 140 m²
quiet location just a few kilometers from the center of Pula
fully enclosed grounds
remote-controlled gate
garage with a roll-up door
storage room and covered parking spaces
well-maintained property
thermal insulation facade
white PVC joinery with shutters and insect screens
granite windowsills
active video surveillance system
separate utility meters
right-of-way access to the house
fiber-optic infrastructure available at the entrance
connection to a septic tank system
clear property documentation
separate access to the upper floor via an external entrance
multiple air conditioning units
upper-floor terrace
This property serves as a highly functional family home while simultaneously offering added value through the potential to create a separate living area for guests, family members, or rental income.
Its quiet location, proximity to Pula, private grounds, garage and parking facilities, and flexible layout make this house an appealing choice for those seeking a peaceful living environment close to the city, with space that can be adapted to the family's needs and future plans. An ideal investment property, thanks to its location in an area that is also undergoing development.
For further information and to arrange a viewing, please feel free to contact me:
+385 91 539 6446
edita.premate@family-nekretnine.hr
Edita Premate Panić
Real Estate Associate
Family nekretnine d.o.o.
Additional information
- Heating: Air conditioning
- Joinery: Very good, PVC
- Parquet: Laminate
- Facade: Thermal insulation
- Area under the roof: Very good
- Roof: Channels
- Stairs: Very good
- Building condition: Very good
- External stairs: Excellent
- Ownership: Orderly
- Certificate of ownership: Yes
- Building permit: Yes
- Usage permit: Yes
Location