


House
Sale of a modern detached house requiring finishing works.
House
160 m2
Svetvinčenat
Bedrooms 3
Pool
Parking 2
Features
Description
Svetvinčenat, also known as Savičenta, is one of central Istria's most recognizable locations, set amidst a peaceful and picturesque landscape. The area is characterized by small traditional settlements, greenery, tranquility, and an authentic Istrian atmosphere, while offering excellent transport links to major cities and the coast. It is precisely this blend of a quiet lifestyle close to nature and proximity to tourist hubs that makes the area attractive for residential living, vacationing, and tourist rentals.
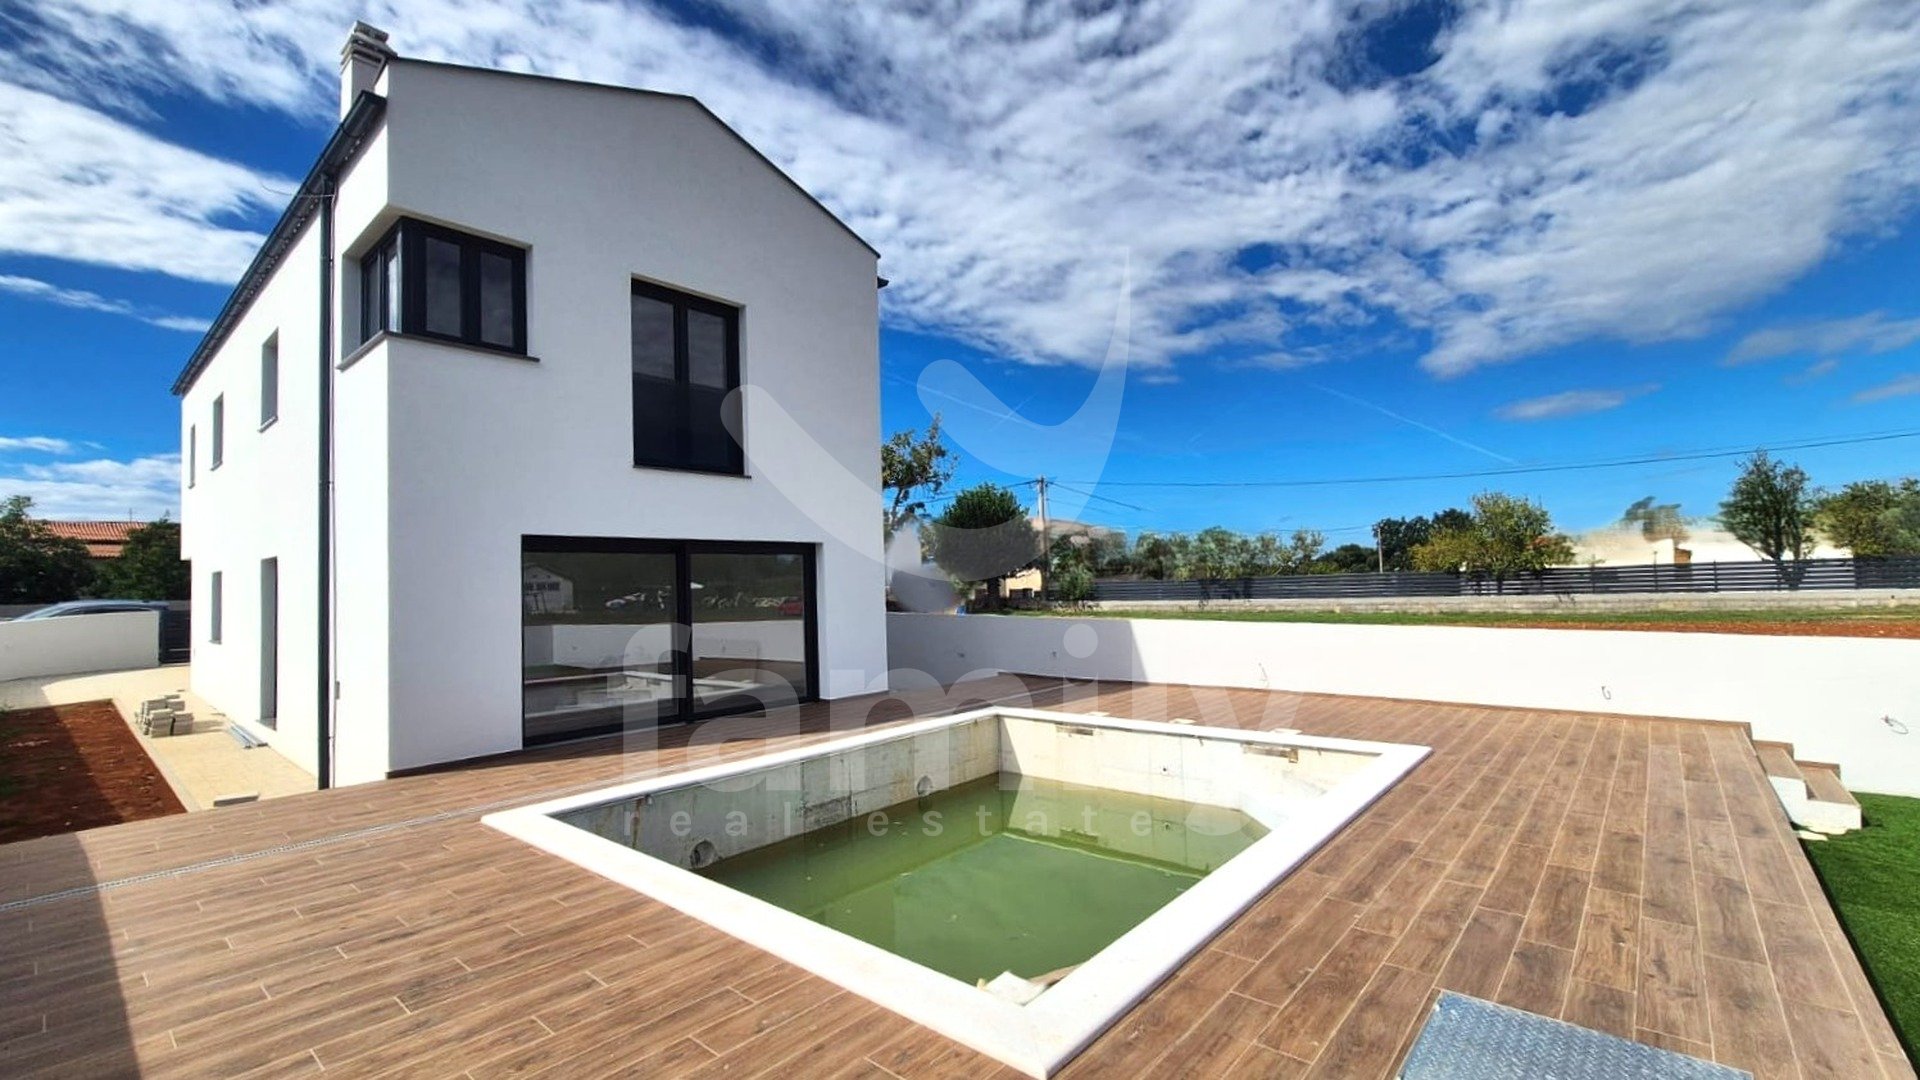
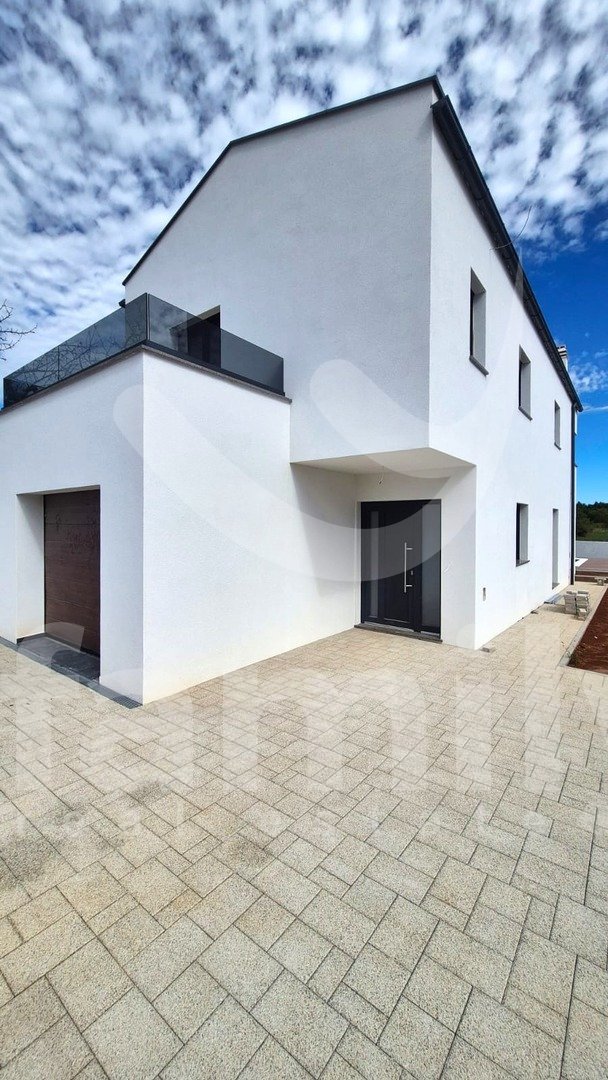
Located in a small village within the Municipality of Svetvinčenat, this modern, high-quality house was designed with a focus on functionality, privacy, and a contemporary lifestyle. The property comprises a 160 m² detached house situated on a 500 m² plot.
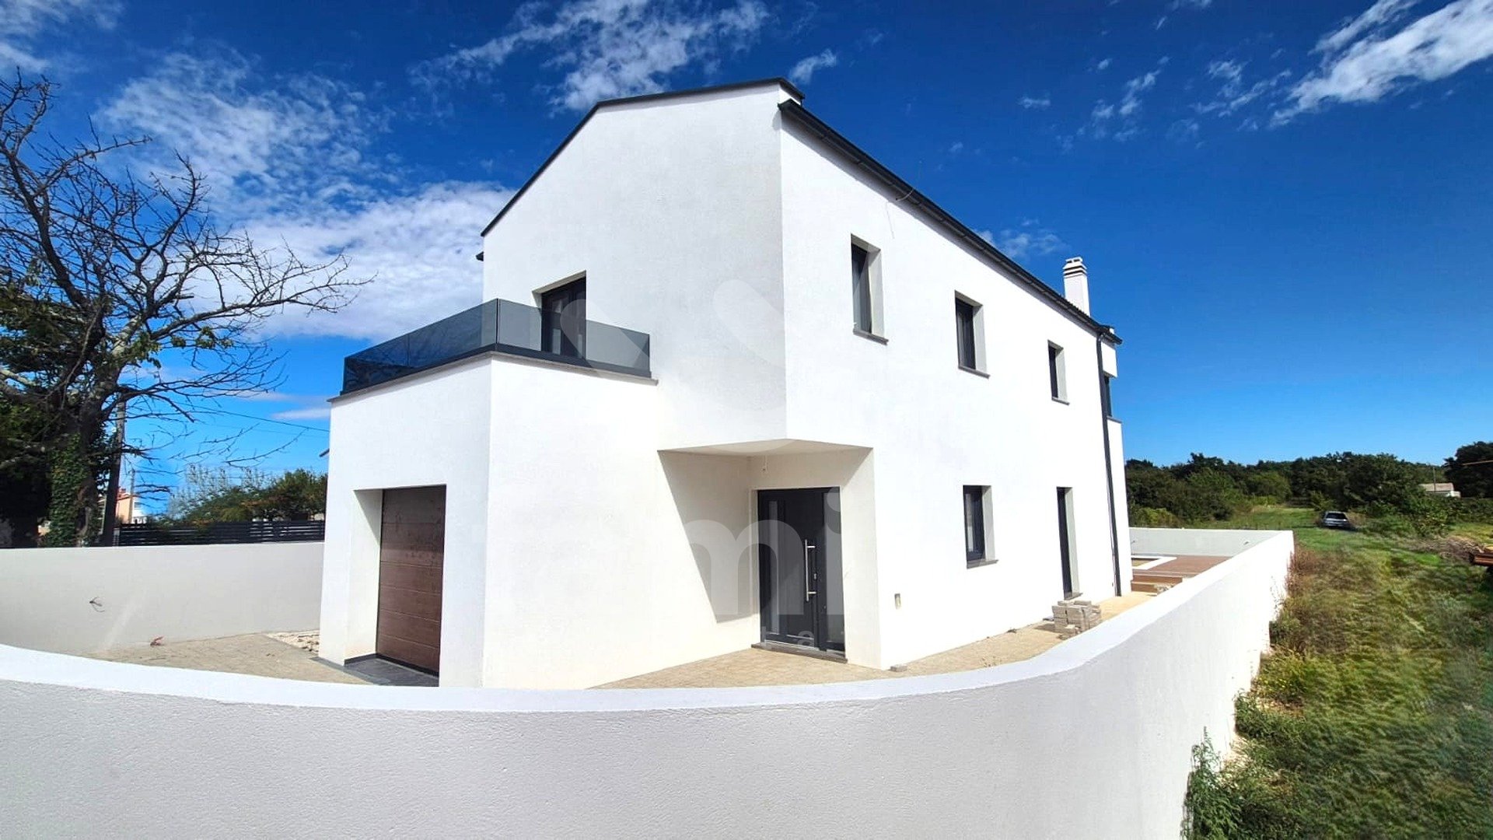
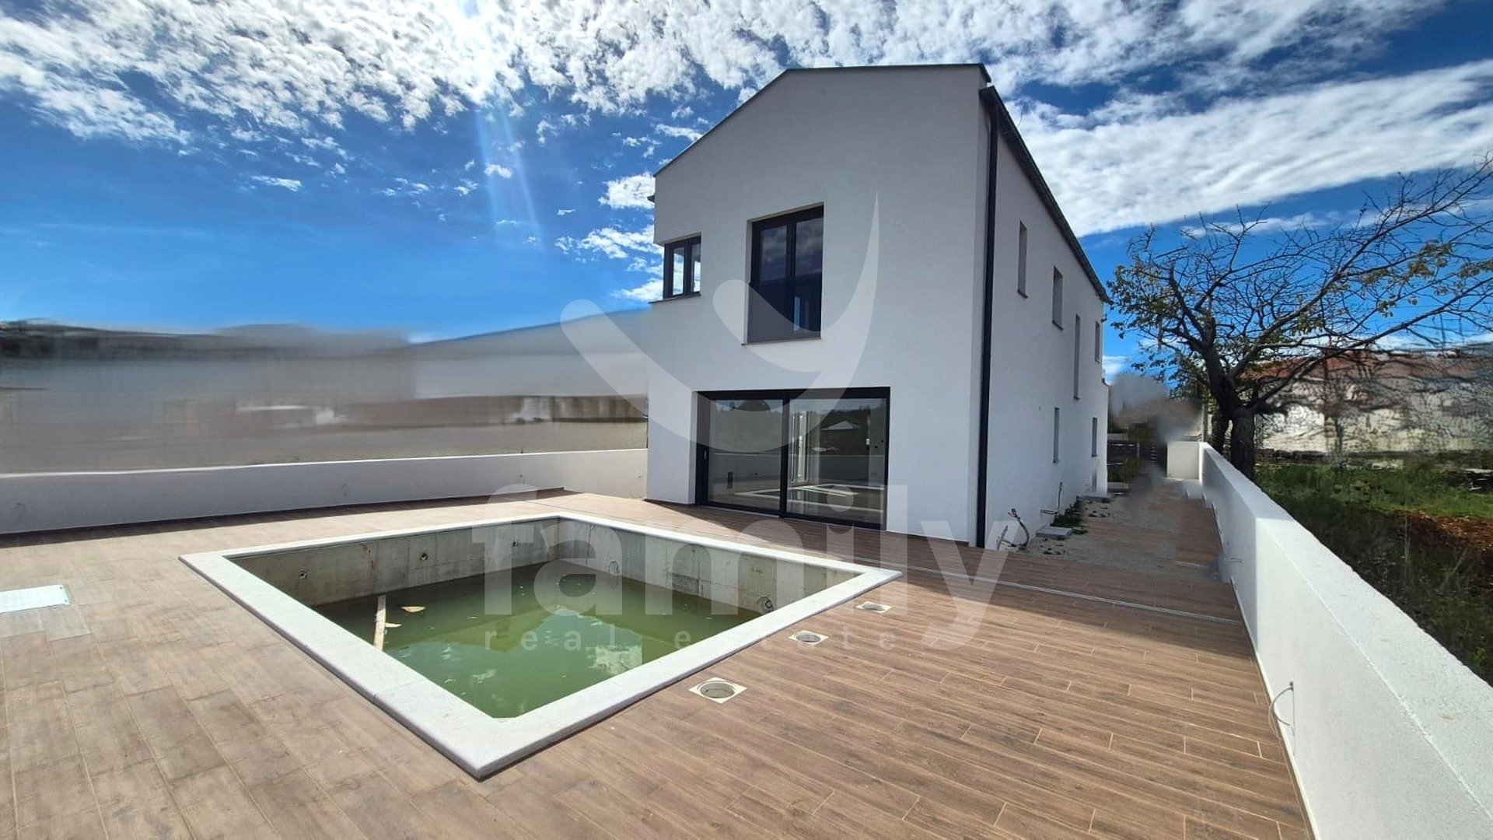
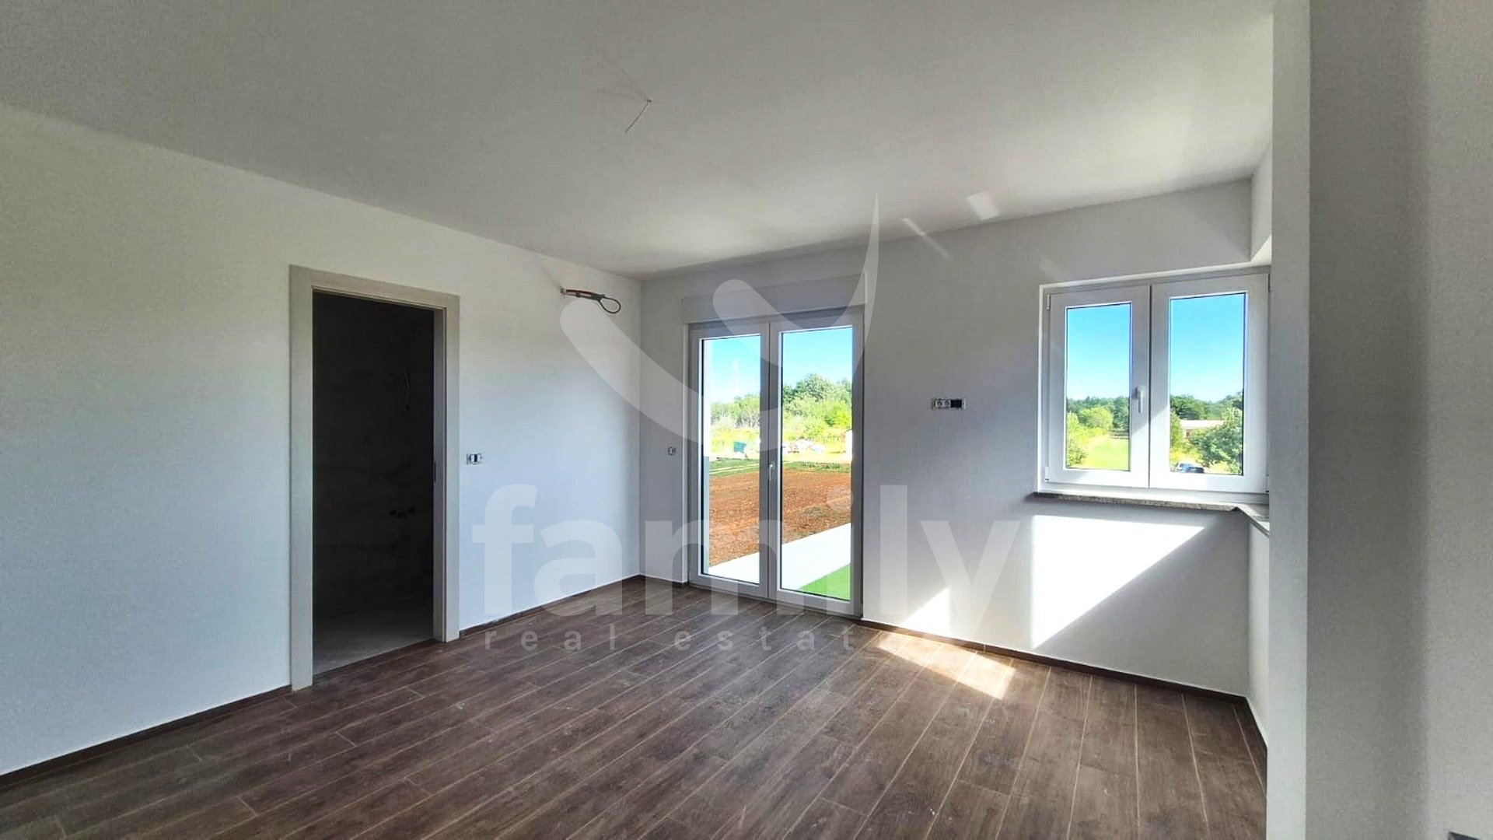
The house spans two floors and stands out for its modern design, large glass surfaces, and abundance of natural light.
Ground floor:
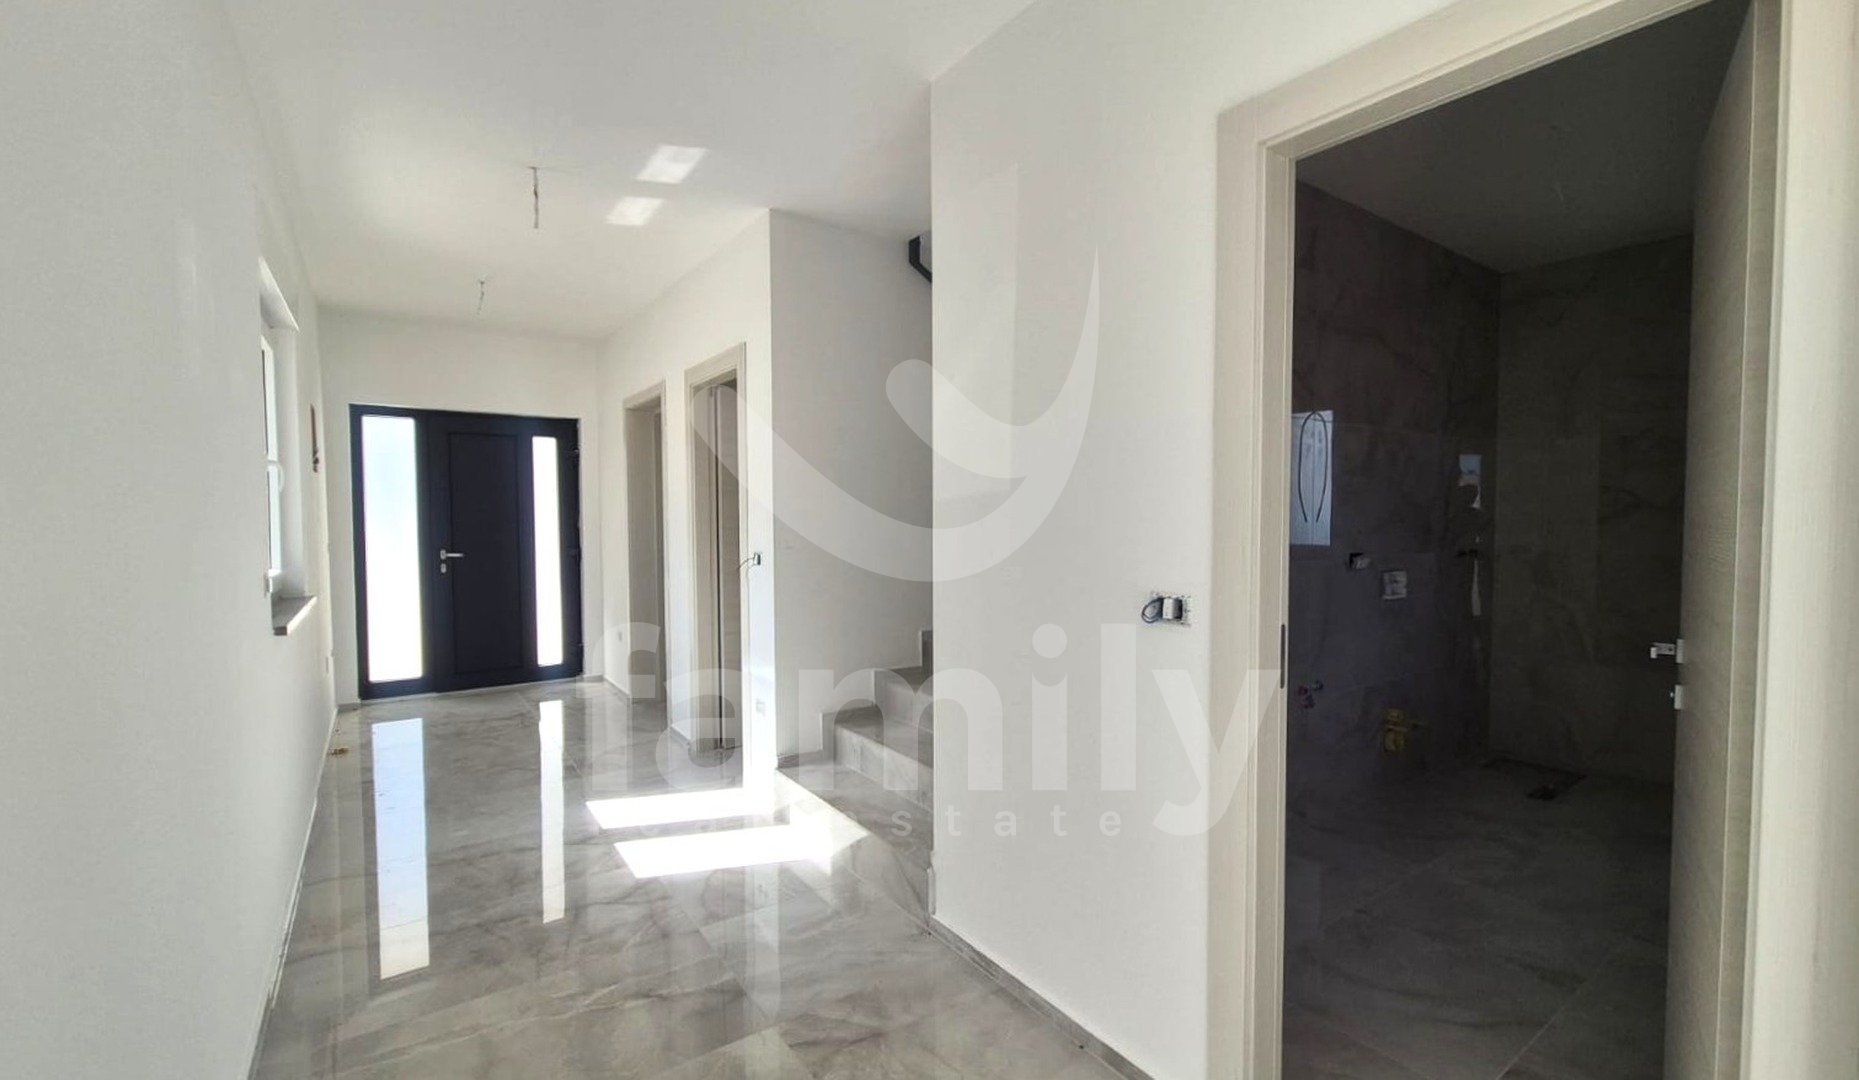
spacious entrance area
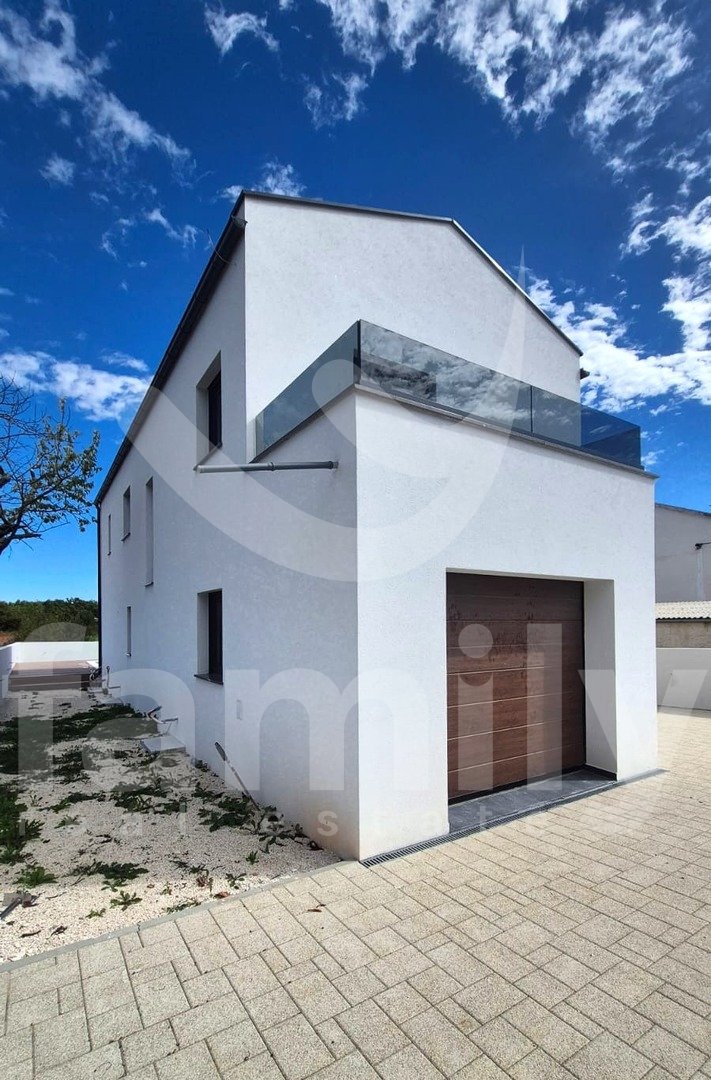
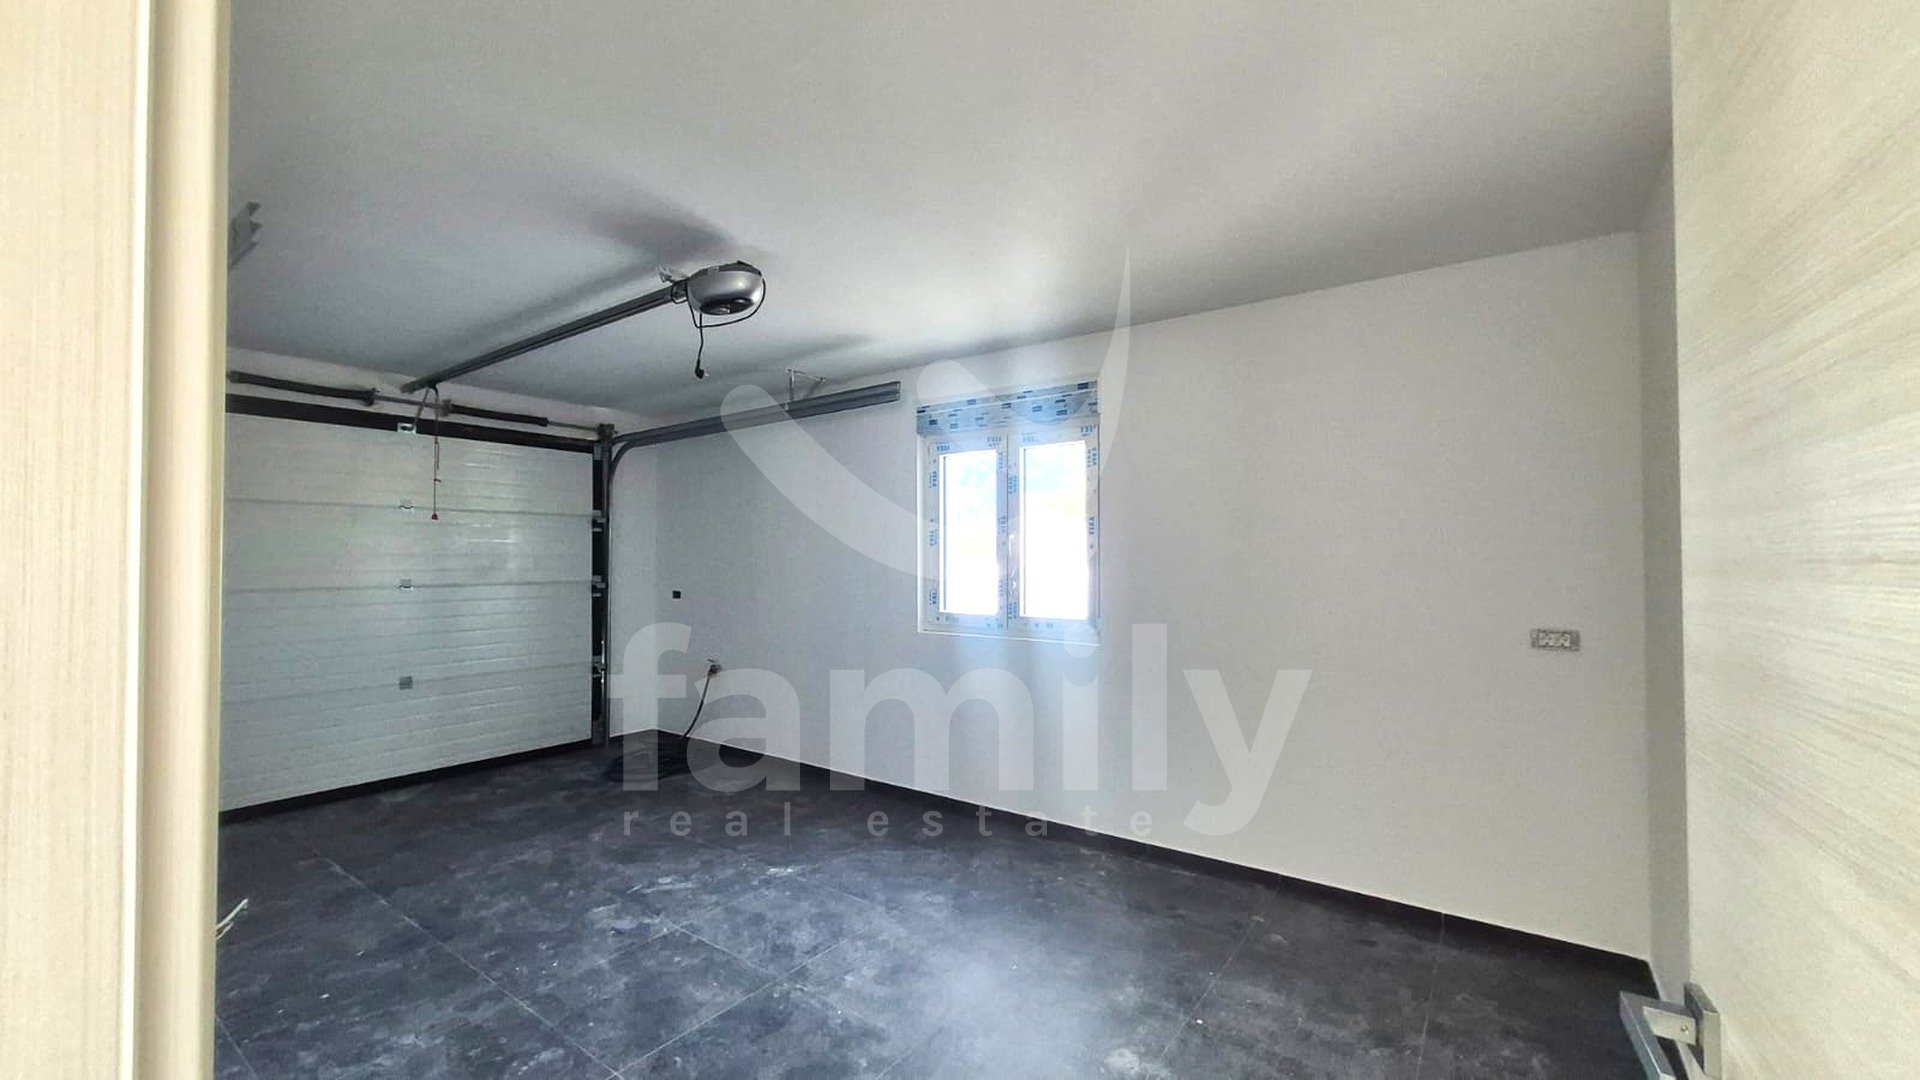
attached garage with a roller door and direct access to the house
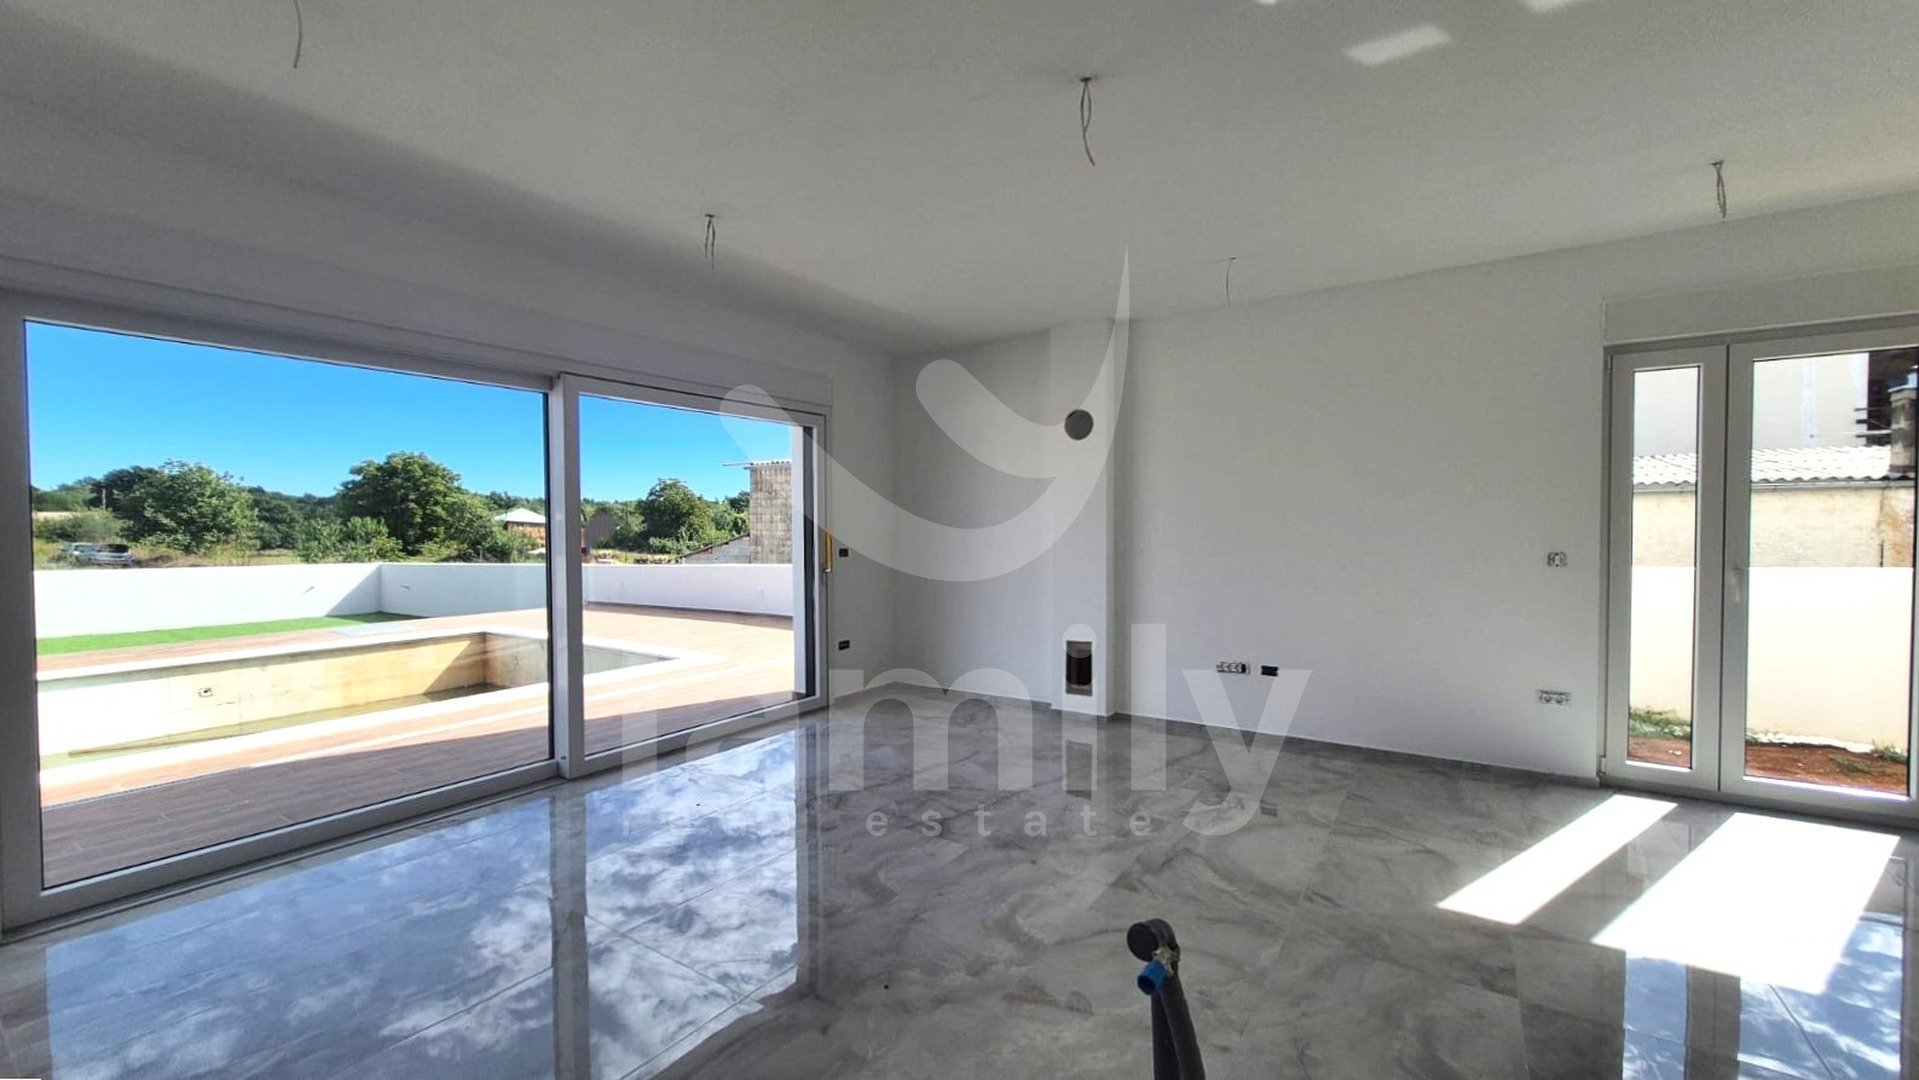
kitchen with dining area
living room with air conditioning (heating and cooling)
bathroom
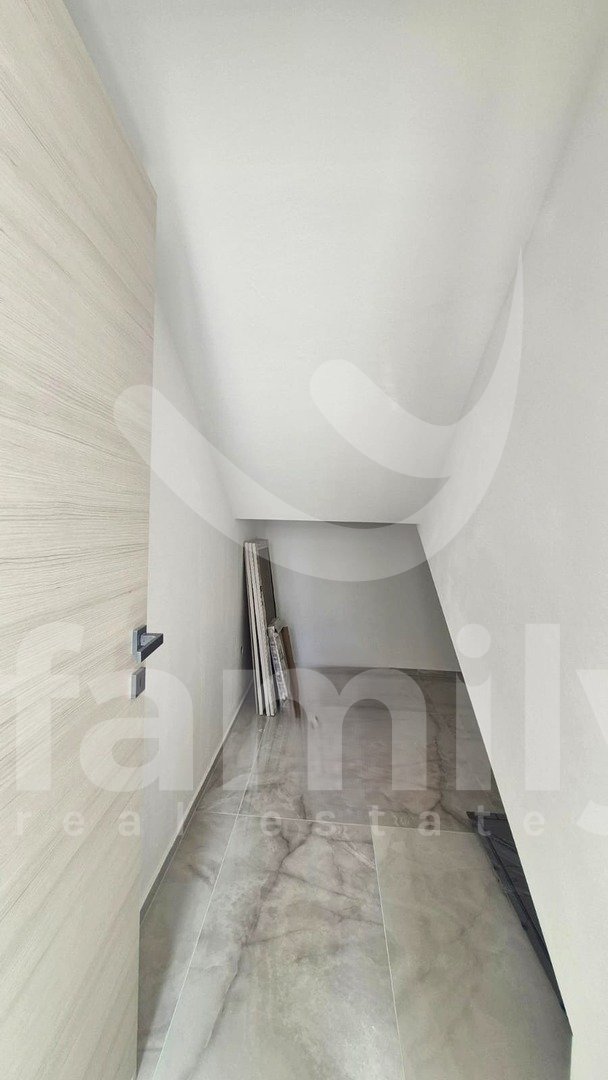
storage room
access to the terrace and outdoor area
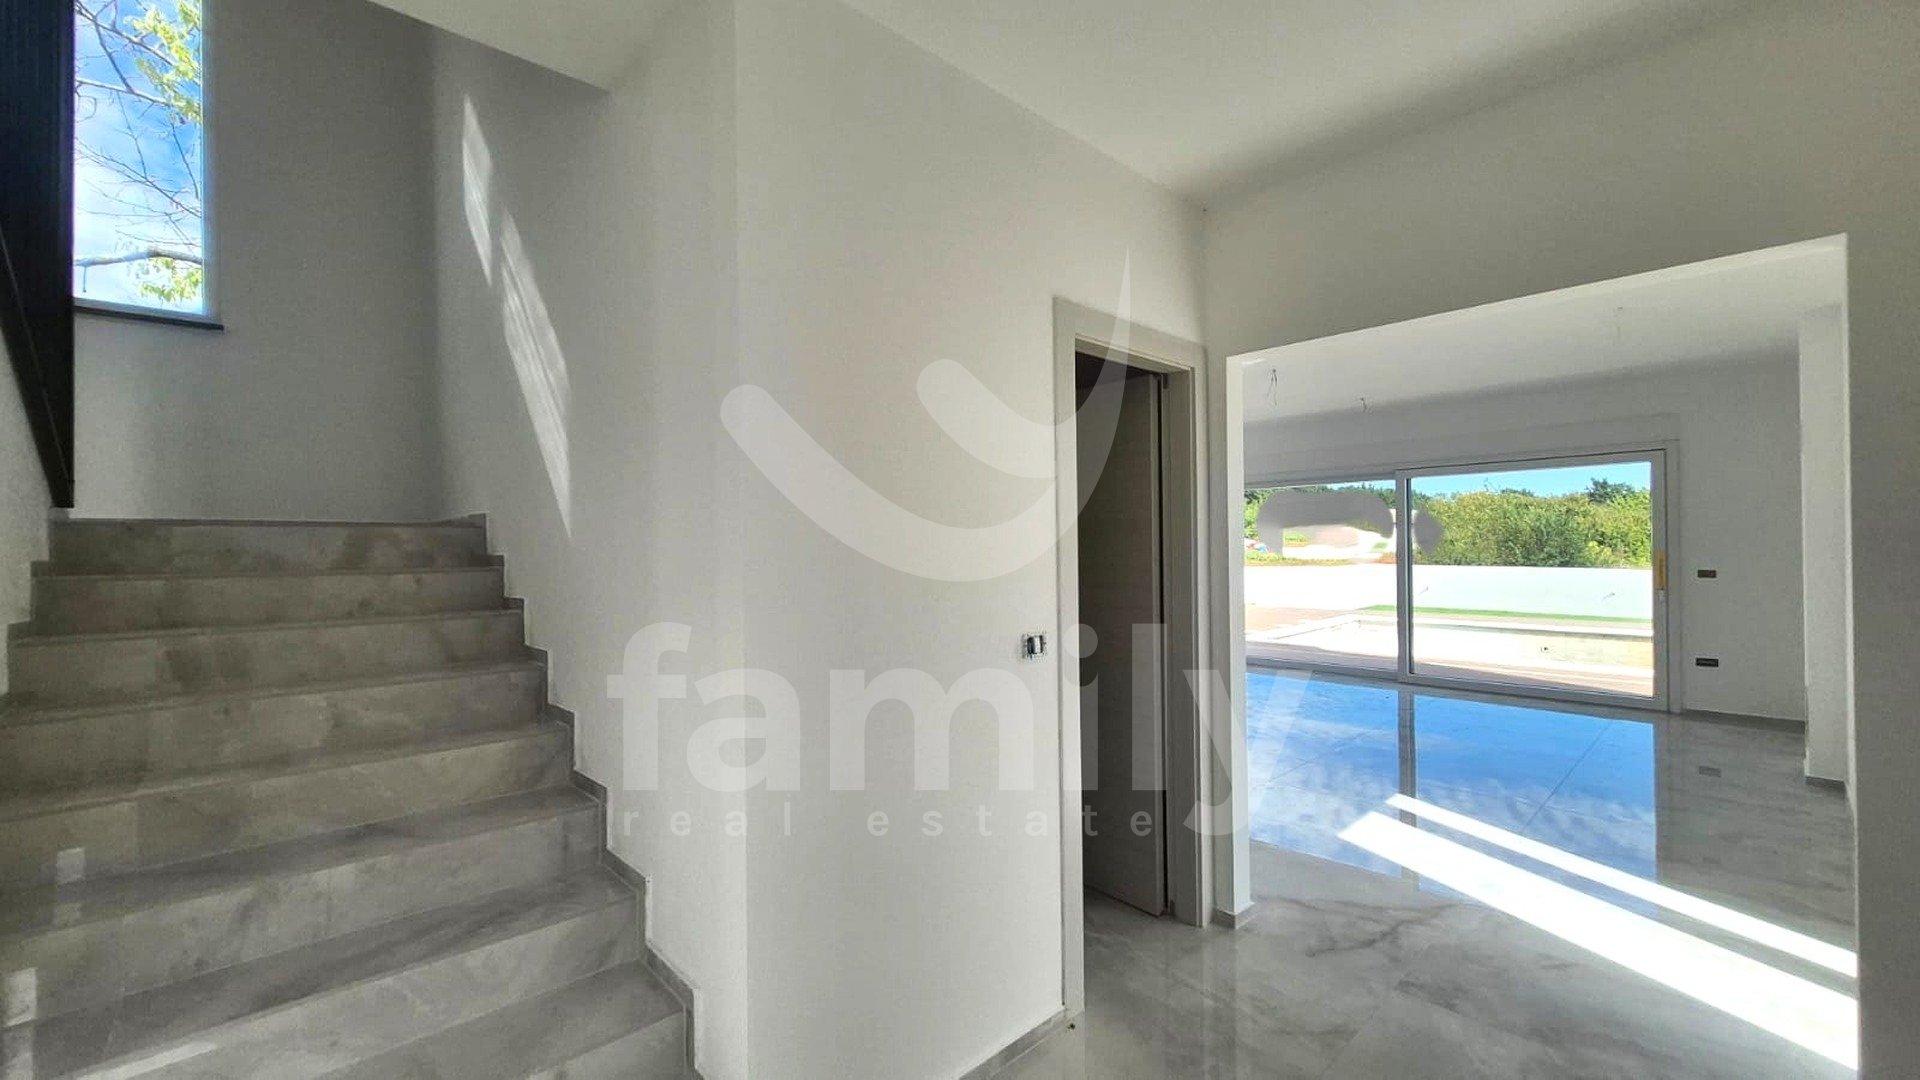
view from the living area overlooking the pool and greenery.
Upper floor:
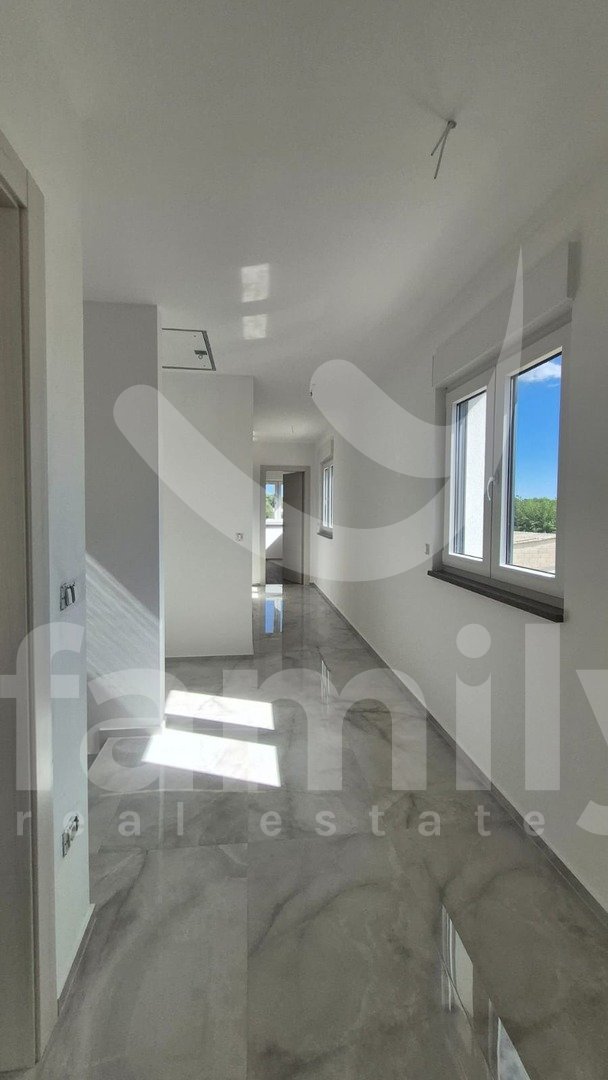
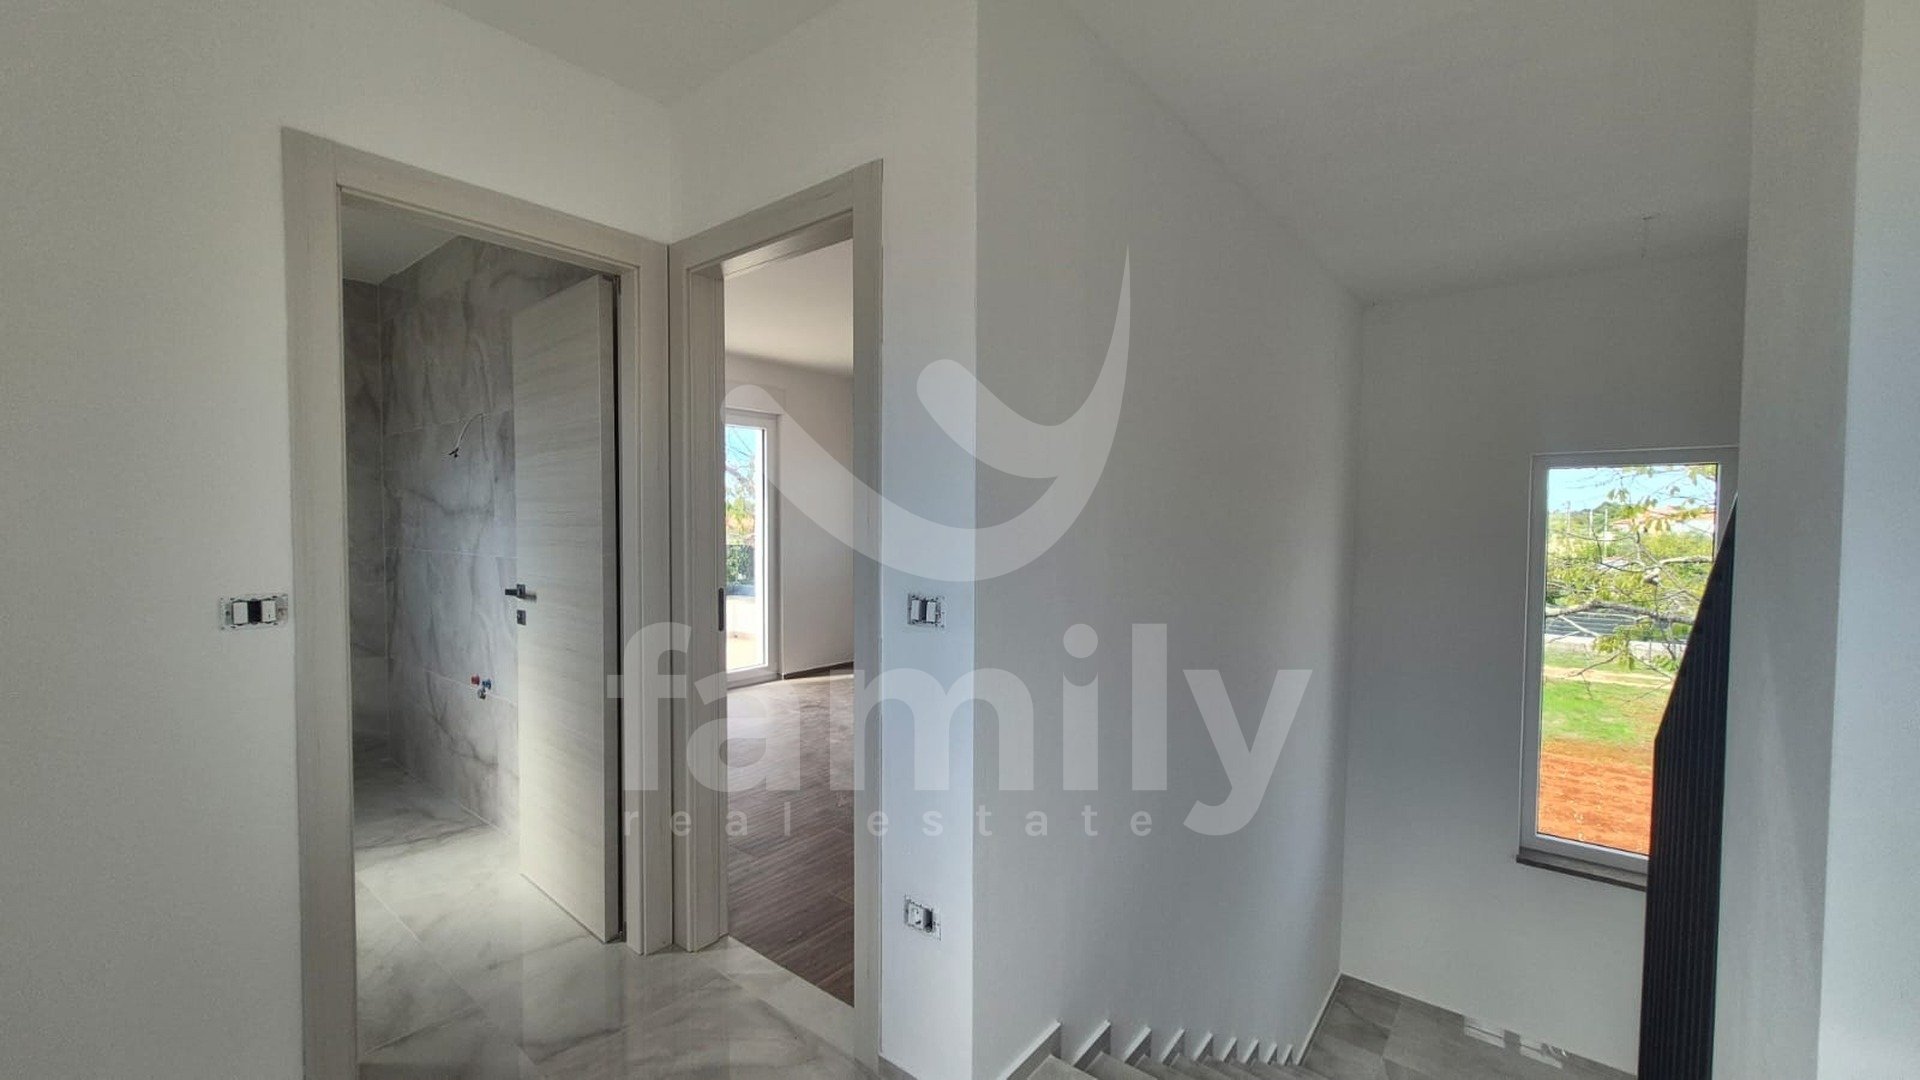
spacious and very bright hallway
designated space for a built-in wardrobe
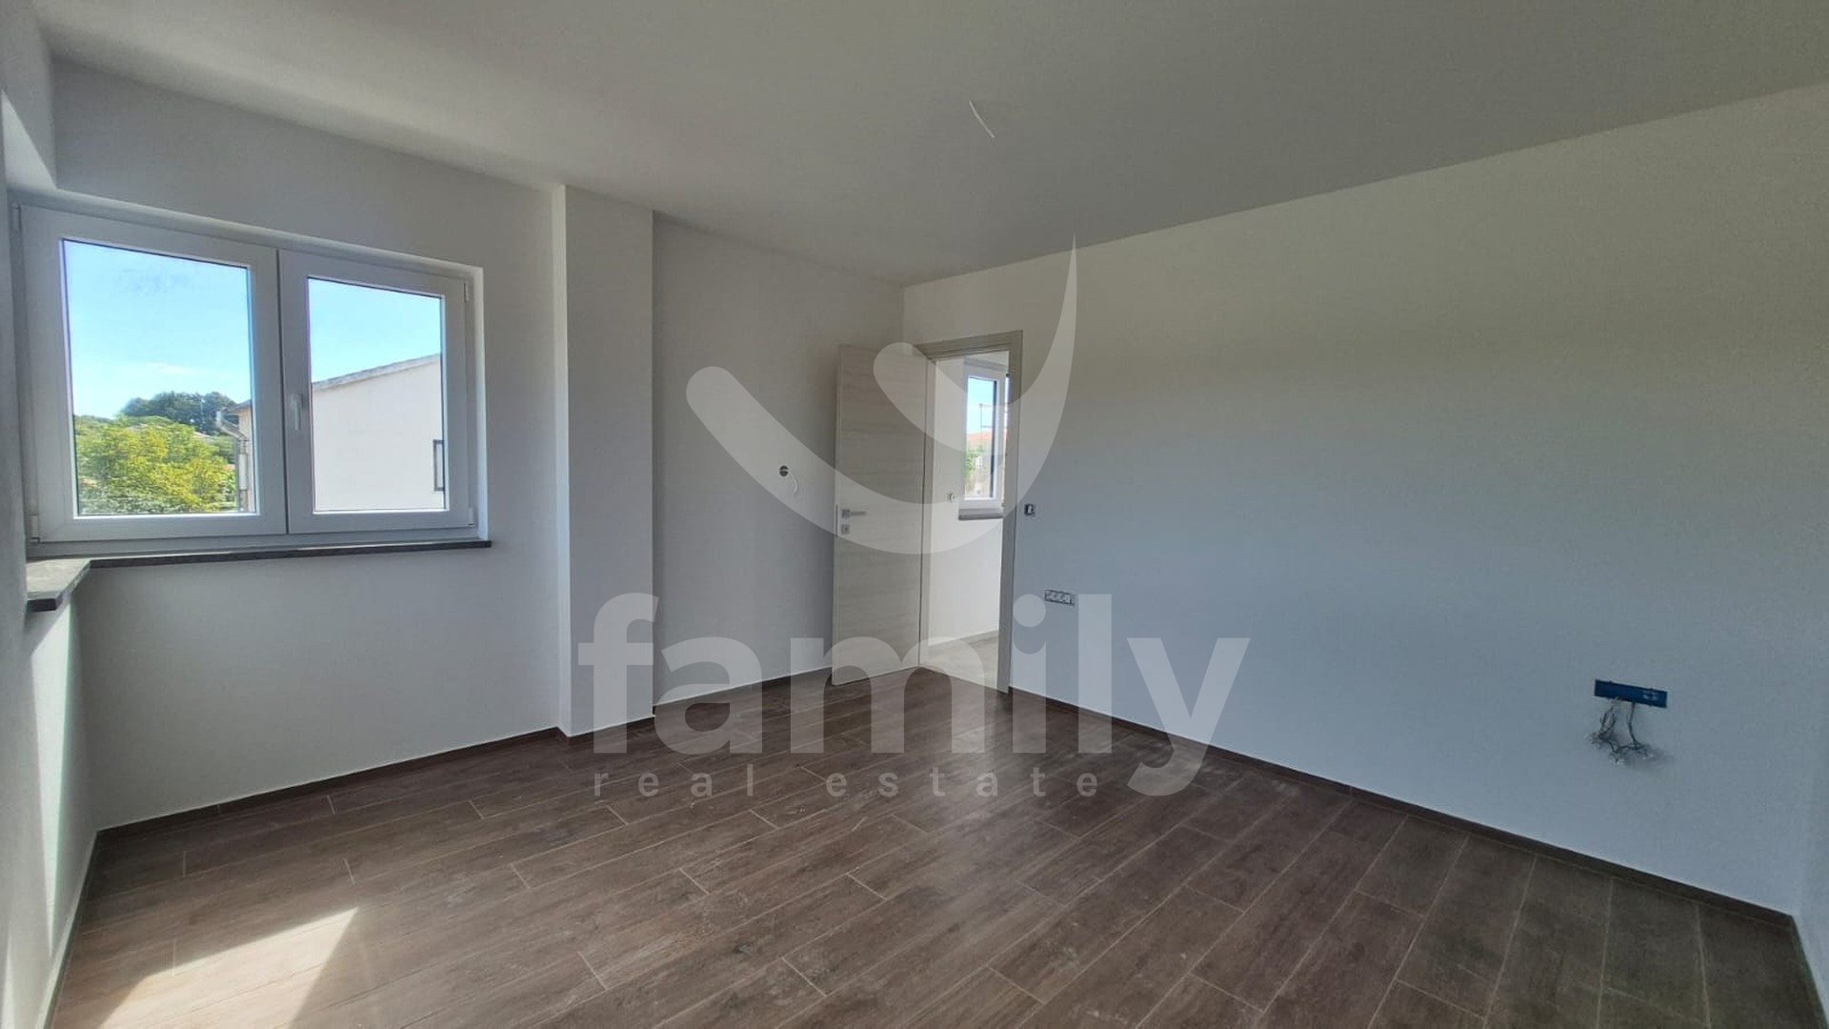
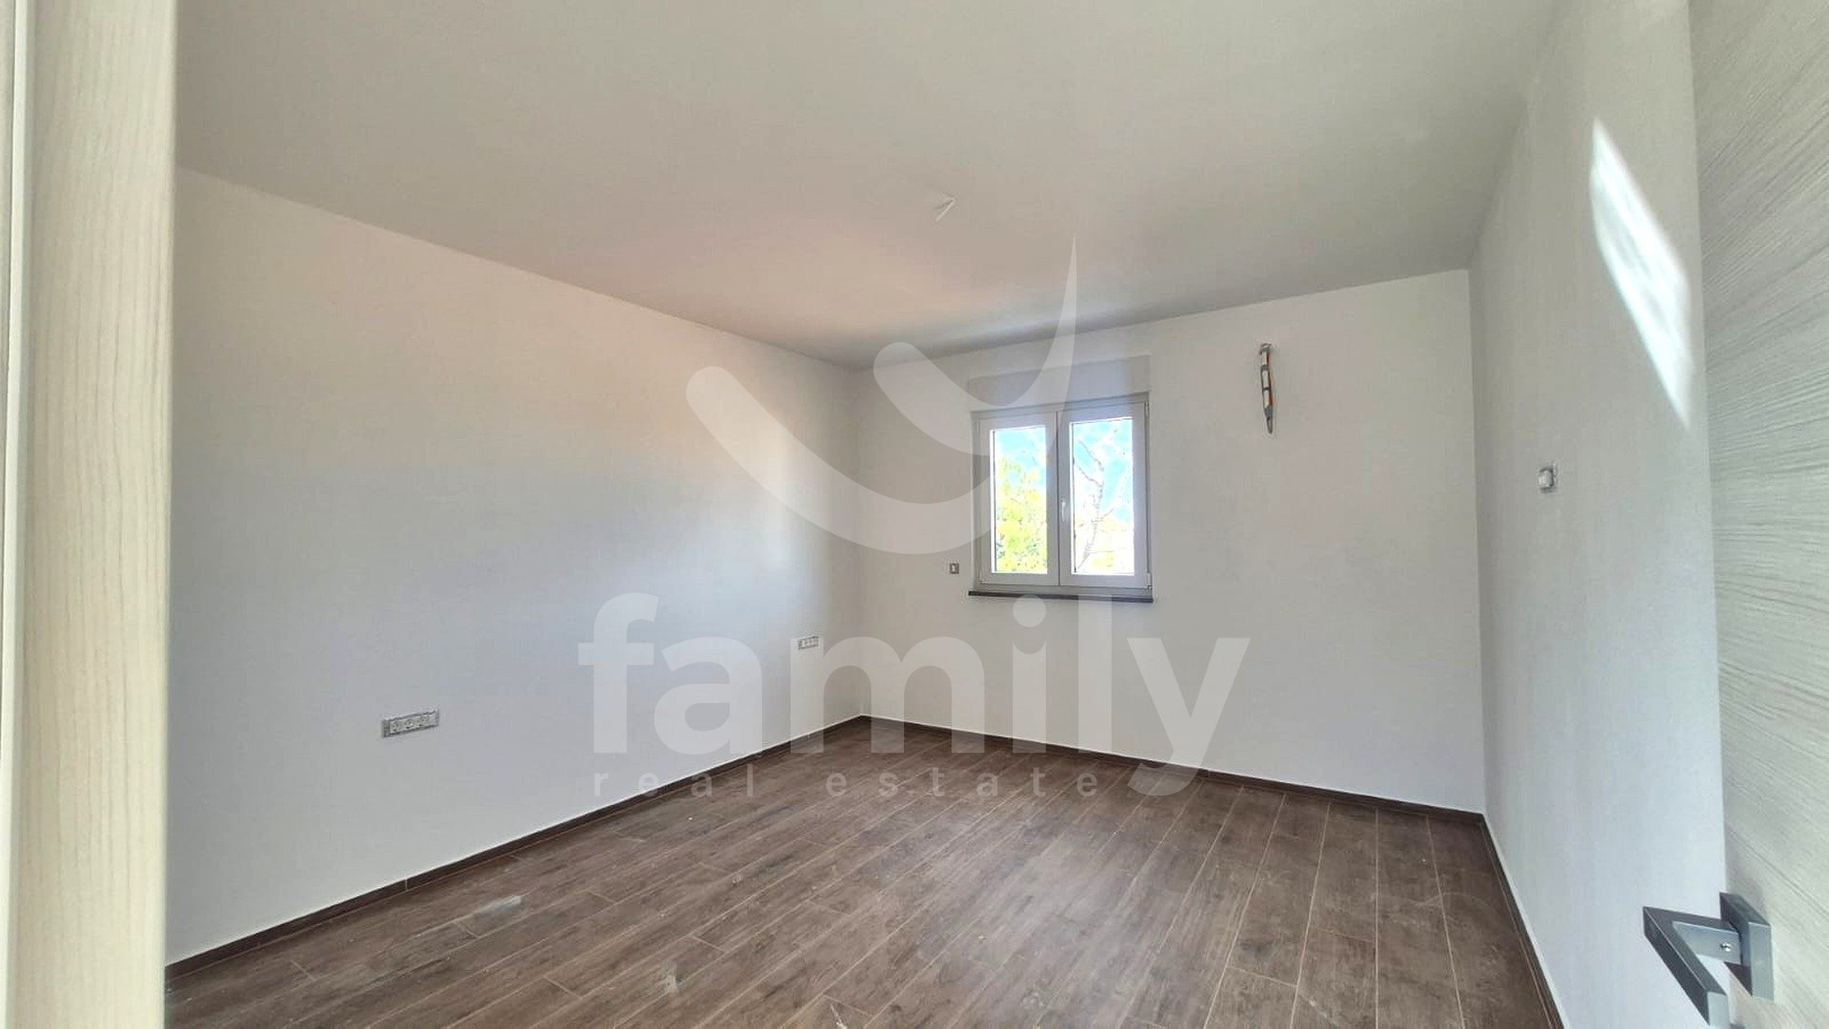
3 bedrooms
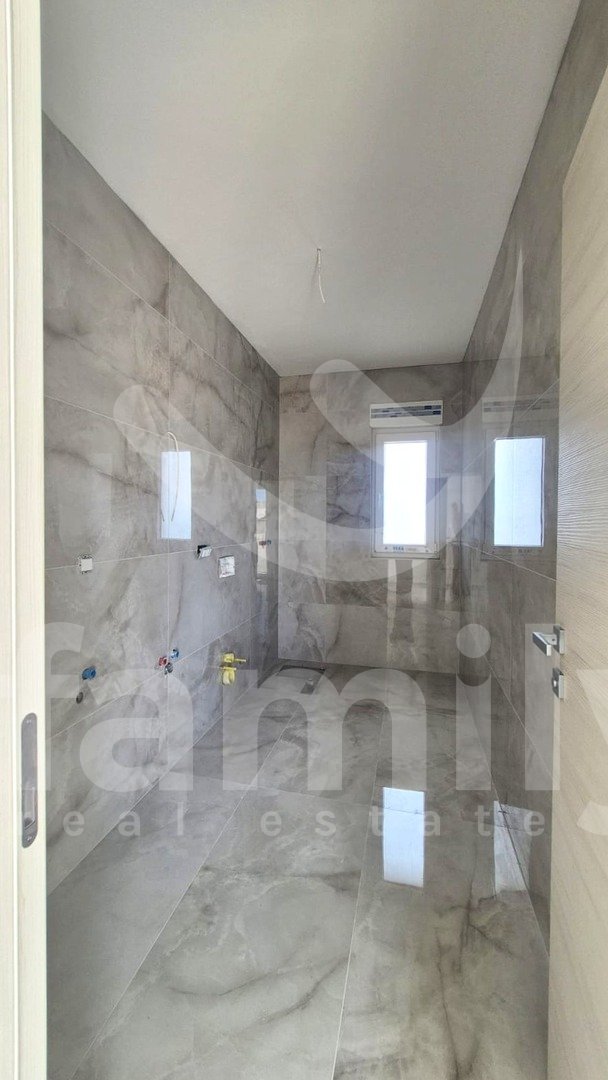
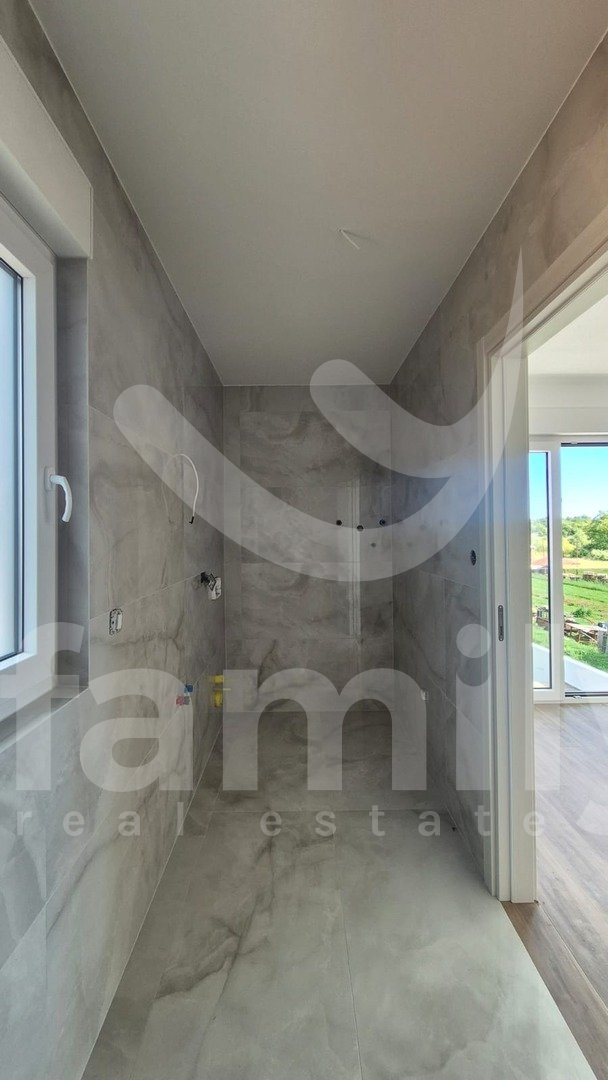
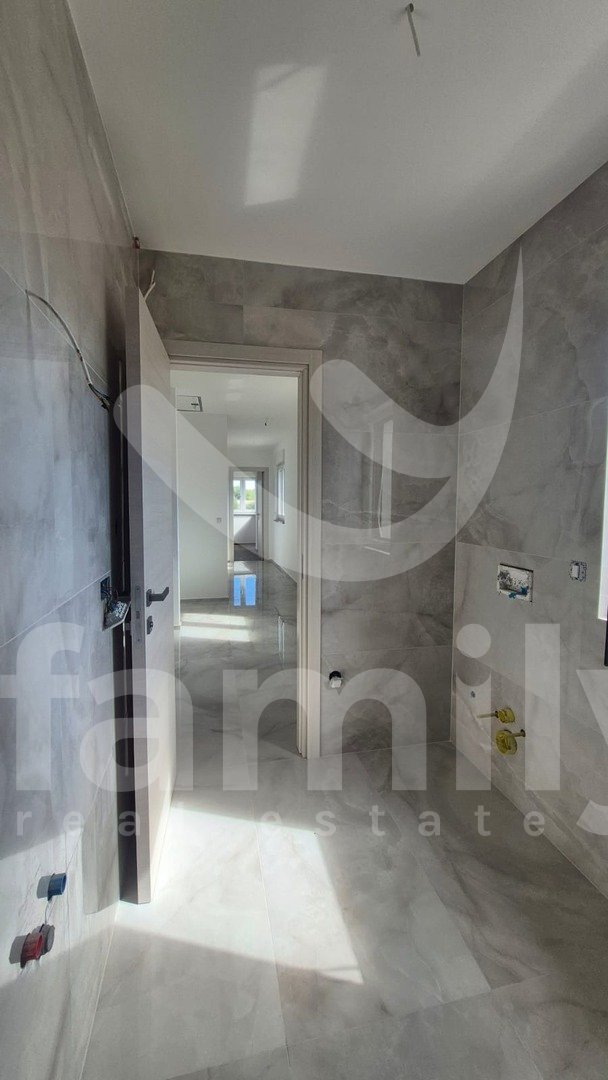
each bedroom has its own en-suite bathroom, ensuring added privacy and comfort
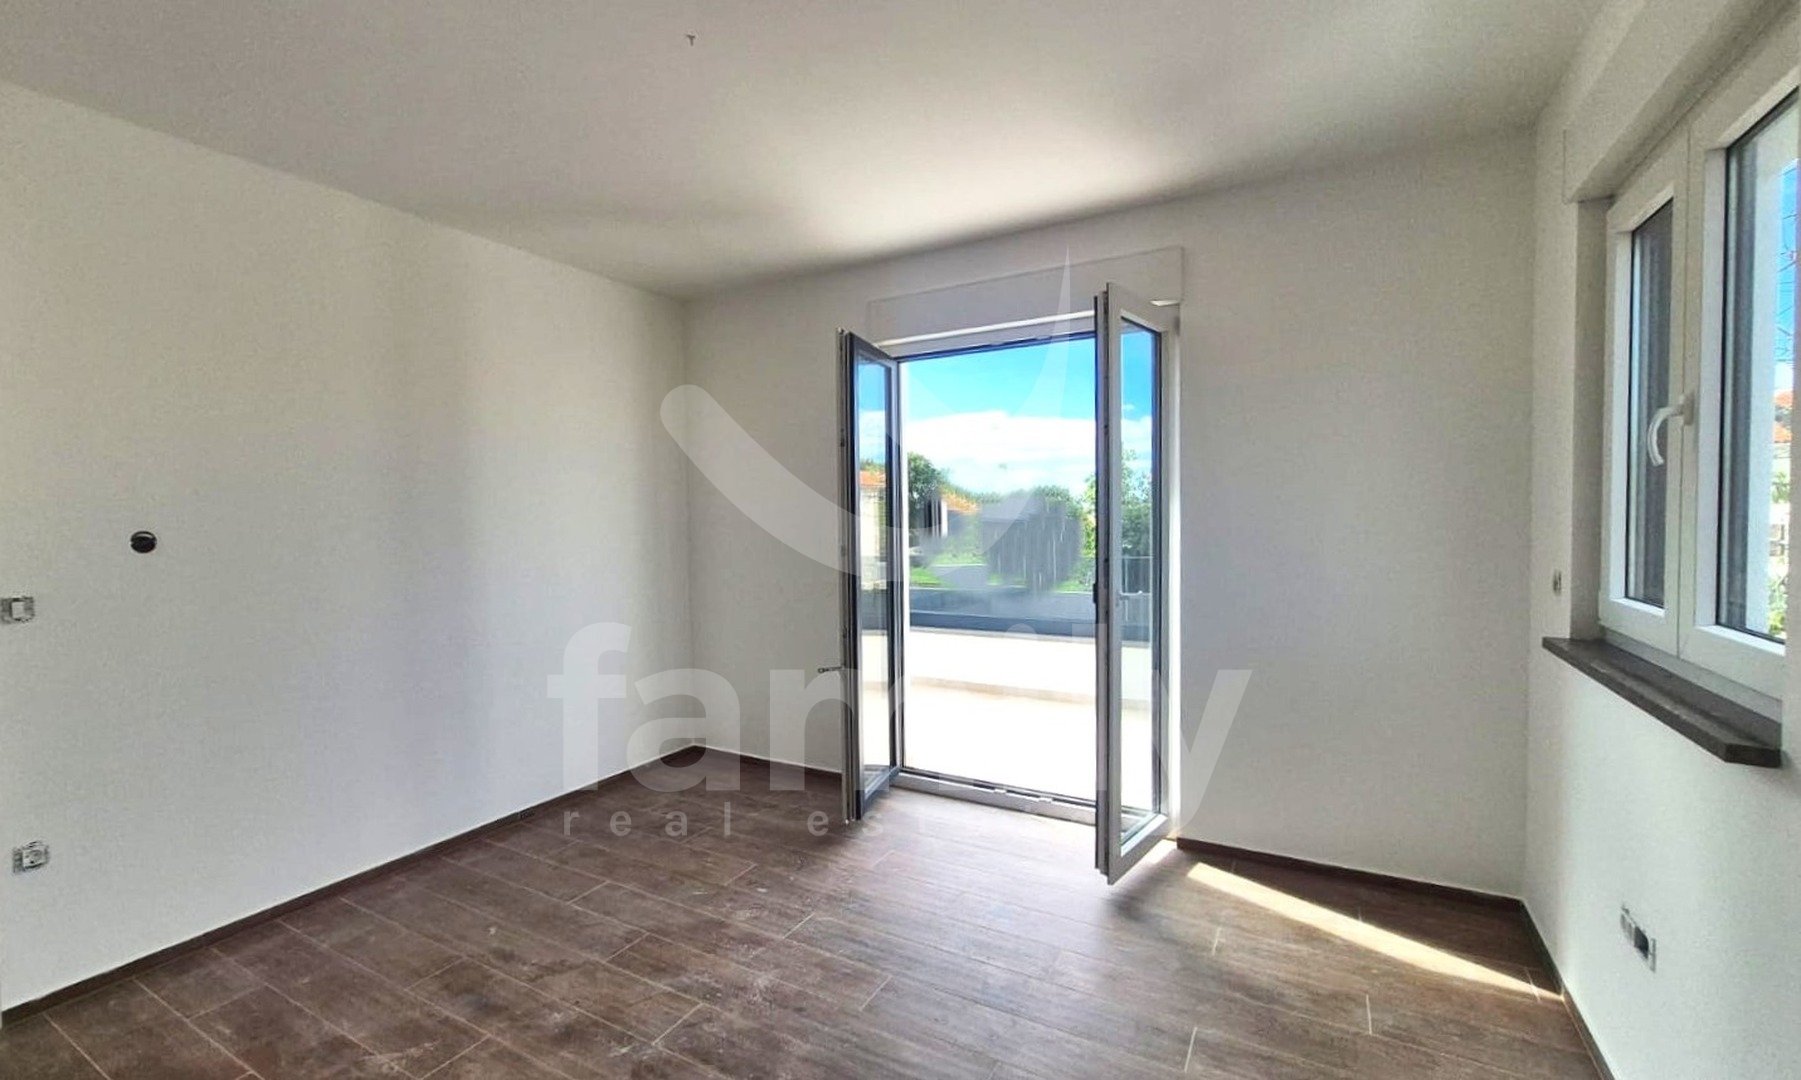
one bedroom has access to a terrace
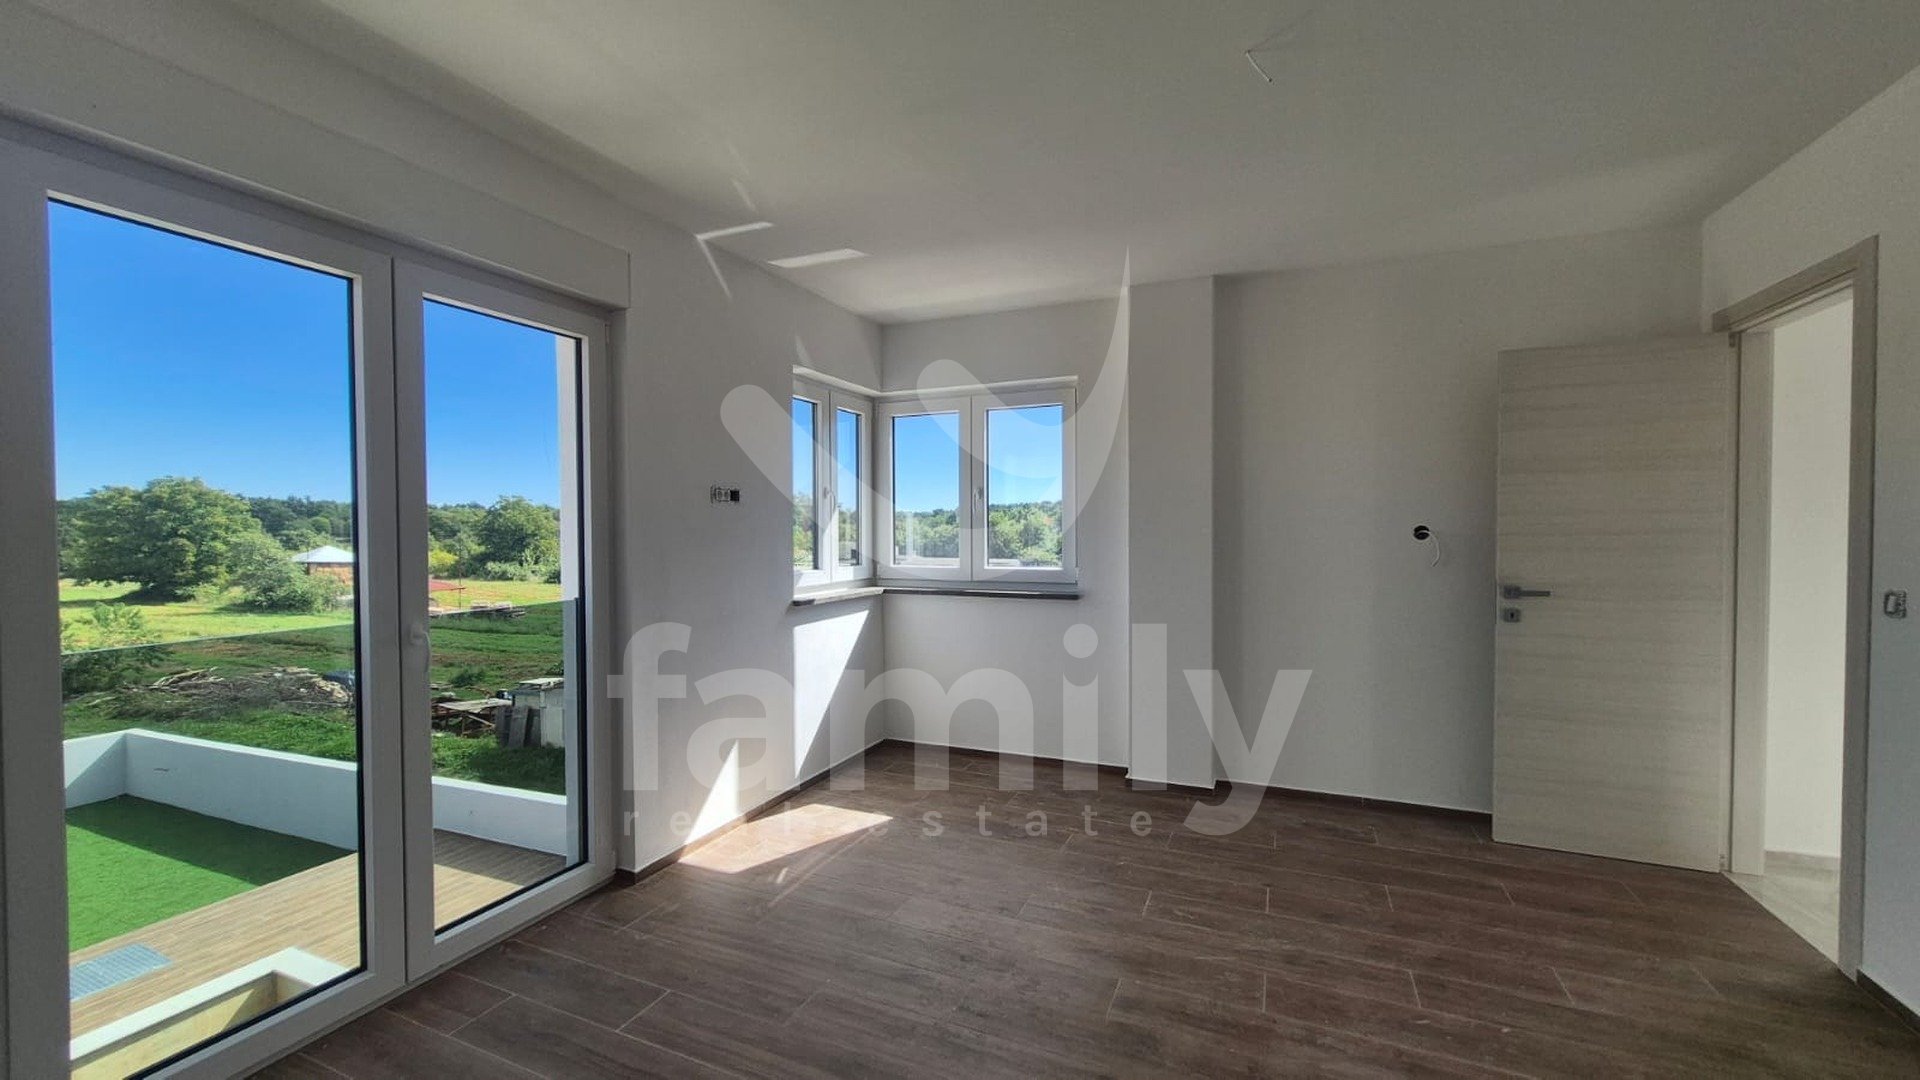
another features balcony doors and a lovely view of the greenery
pre-installed connections for air conditioning in all rooms. Modern design and materials.
The property features a contemporary minimalist style, emphasizing clean lines, simplicity, and low maintenance.
modern white façade with decorative architectural details
PVC joinery – white on the inside, anthracite on the outside
high-quality PVC joinery with electric roller shutters
modern, high-gloss, large-format ceramic flooring
dark wood-effect ceramic flooring in the bedrooms
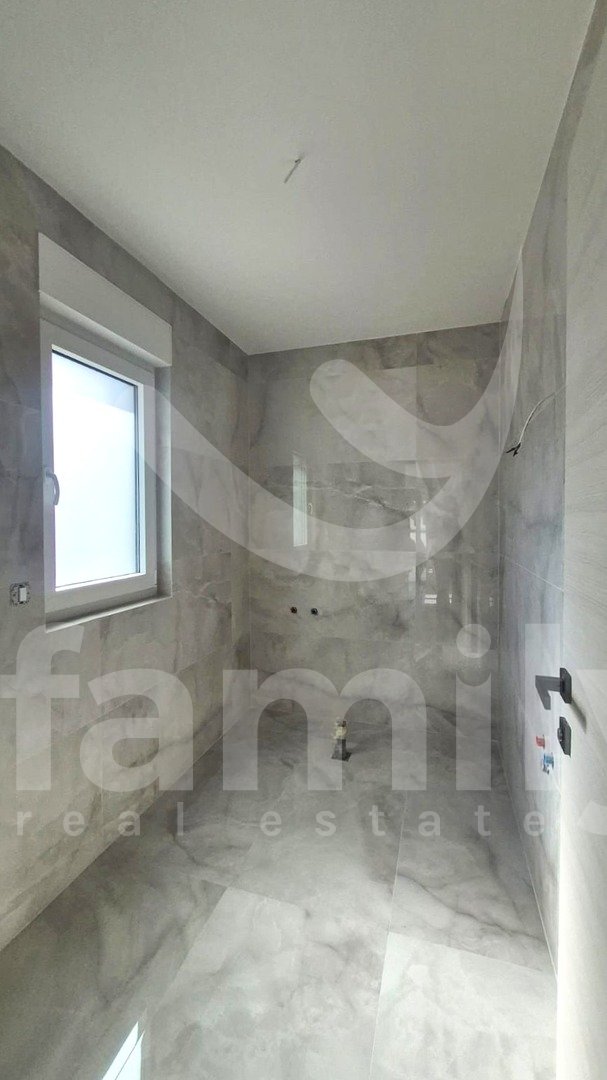
bathrooms prepared for the final installation of tiles and sanitary ware
ceramic tiling planned up to the ceiling in the bathrooms
PRIVATE YARD AND SWIMMING POOL
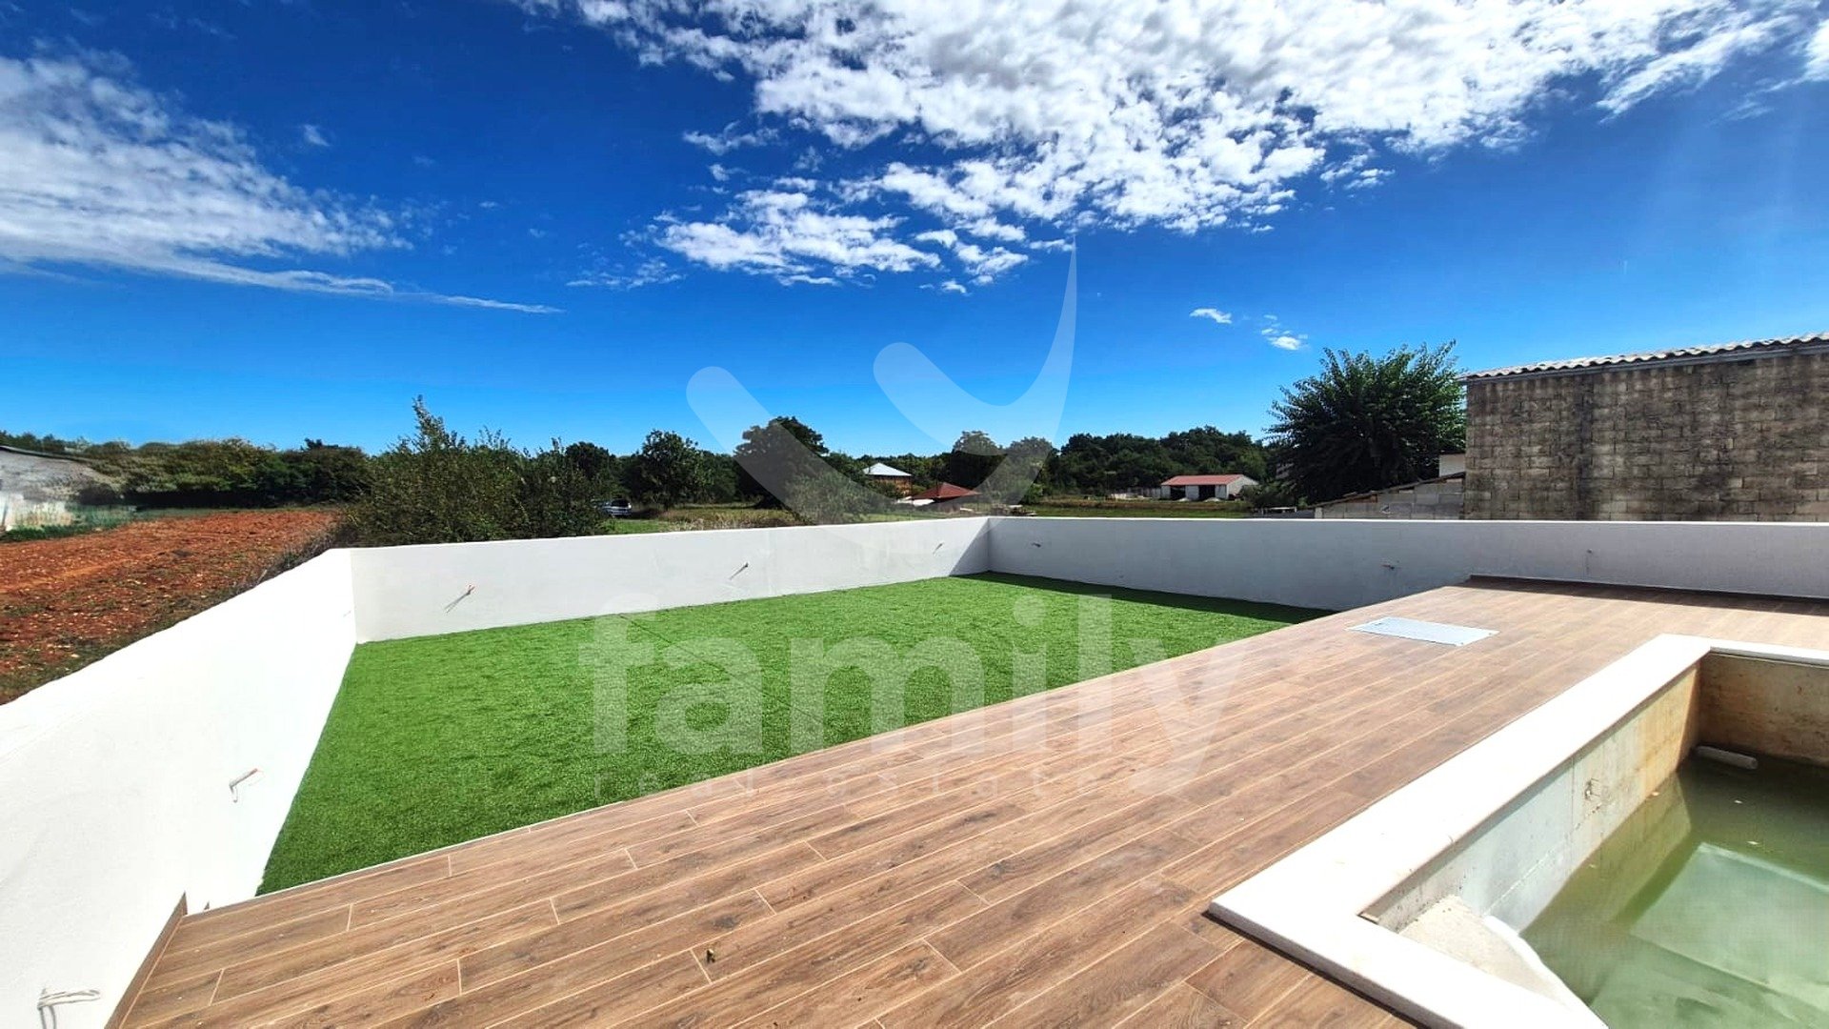
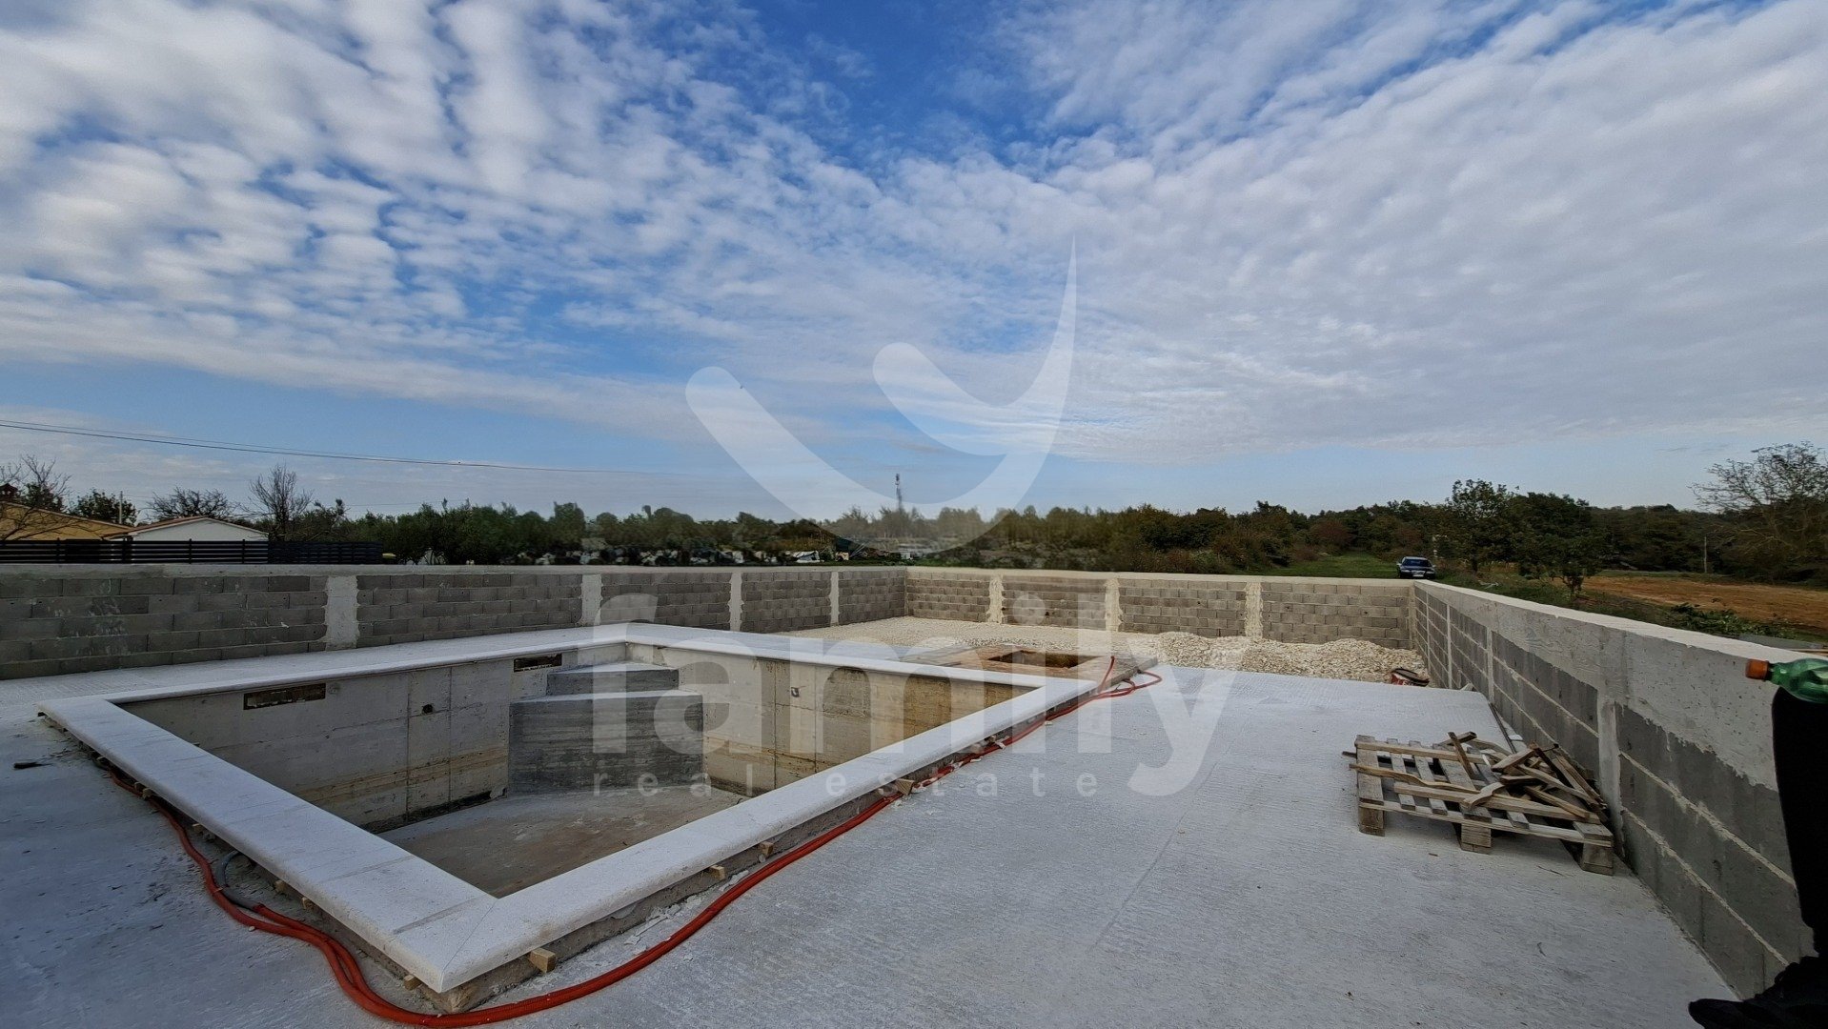
The entire property is enclosed by a wall approximately 1.5 meters high, ensuring a high level of privacy.
A 28 m² swimming pool is located in front of the living room, visually connected to the living area. Views of the pool and surrounding greenery further enhance the sense of peace and privacy.
Beneath the pool area, there is additional space that the future owner can customize to their needs—whether as storage, a social area, a wellness space, or another facility.
There is a clear pathway around the entire house, while the garage and enclosed yard add to the property's practicality.
IDEAL FOR RESIDENCE OR INVESTMENT
This property offers an appealing blend of a modern home, privacy, and an Istrian setting. Situated in a quiet, small village in the Svetvinčenat area, it allows for the enjoyment of greenery and tranquility while remaining just a 35-minute drive from Pula. With its layout featuring three bedrooms and en-suite bathrooms, a swimming pool, a garage, a private yard, and additional space beneath the pool area, this house is suitable for year-round living, tourist rentals, or as an investment property.
This property is an excellent choice for those seeking the peace and beauty of a small town while still enjoying all the amenities necessary for a luxurious, indulgent stay. Its proximity to essential facilities further enhances its investment appeal. We highly recommend this unique home—whether for comfortable family living or as a property for tourist rentals.
FOR FURTHER INFORMATION AND TO ARRANGE A VIEWING, PLEASE FEEL FREE TO CONTACT ME:
+385 91 539 6446
edita.premate@family-nekretnine.hr
Edita Premate Panić
Real Estate Associate
Family nekretnine d.o.o.
Additional information
- Heating: Air conditioning
- Joinery: Excellent, PVC
- Wall material: Brick
- Facade: Excellent, Thermal insulation
- Roof: Channels, Concrete
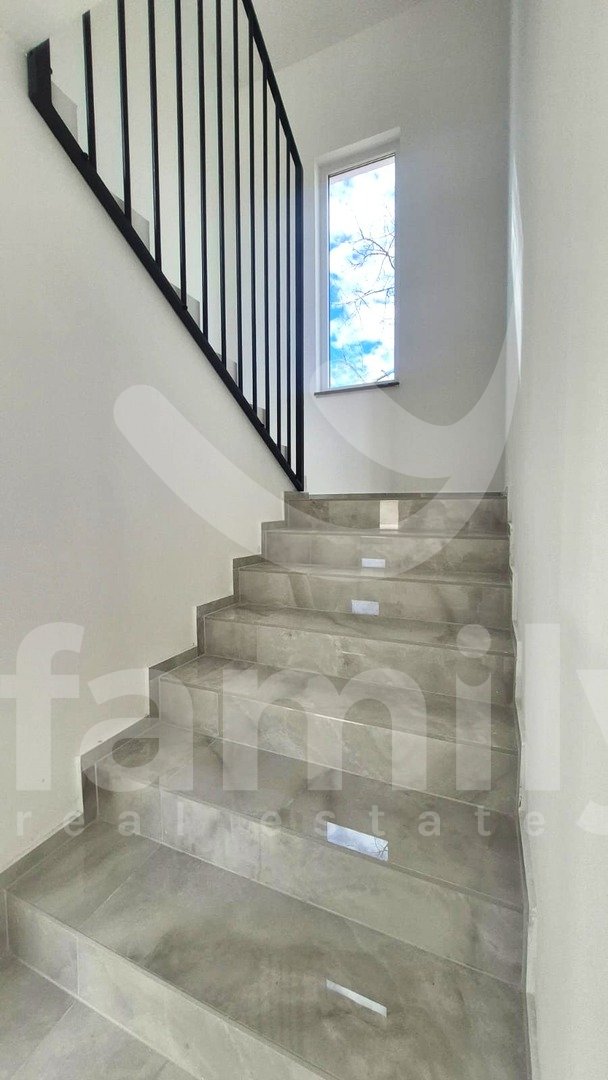
- Stairs: Excellent
- Building condition: Excellent
- External stairs: No external stairs
- Ownership: Orderly
- Certificate of ownership: Yes
Location